

Knowledge · Standards
Type B Waterproofing to BS 8102:2022: What Waterproof Concrete Actually Requires
Type B means the structure itself keeps the water out, which puts the structural engineer at the centre of the waterproofing. What the concrete needs to qualify, which grades it can achieve alone, why it leaks, and the questions engineers asked at the Institution of Structural Engineers in November 2026.
By Johnny Etkind and Ben Hickman - PCA-registered Waterproofing Design Specialists, CLW · Last updated 17 November 2026 Prepared for the Institution of Structural Engineers webinar "Waterproofing new-build basements: systems, risks and watertight performance", 17 November 2026.
What is Type B waterproofing?
Type B is structurally integral protection under BS 8102:2022: the structure itself is the waterproofing. In practice that is reinforced concrete designed to the Eurocodes with crack widths limited for watertightness, or a steel sheet pile wall with sealed interlocks. It is a design outcome. It is not a product, a mix name or an additive.
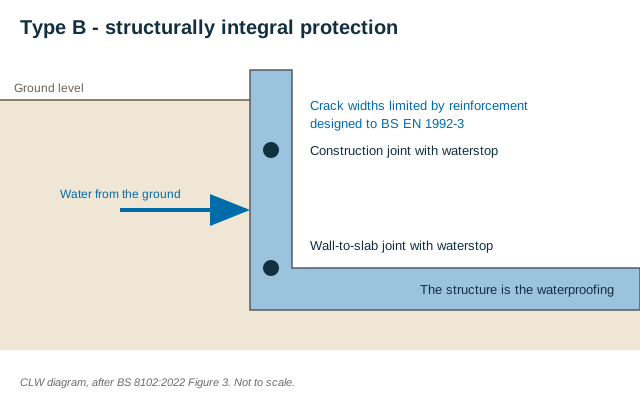
It is one of three forms of protection, alongside Type A and Type C. How they fit together is set out in waterproofing design for new-build basements.
In brief
- Type B is a design outcome: the structure is the waterproofing.
- The structural engineer owns the crack-control design, to BS EN 1992-3.
- Alone, Type B concrete maps to Grades 1a and 1b; higher grades need additional measures.
- It leaks at honeycombing, joints and restraint cracks, most of which start with reinforcement that cannot be compacted.
Full explanation
What concrete needs to be Type B
Type B works as a process, not a single decision. A gap at any stage becomes a waterproofing risk.
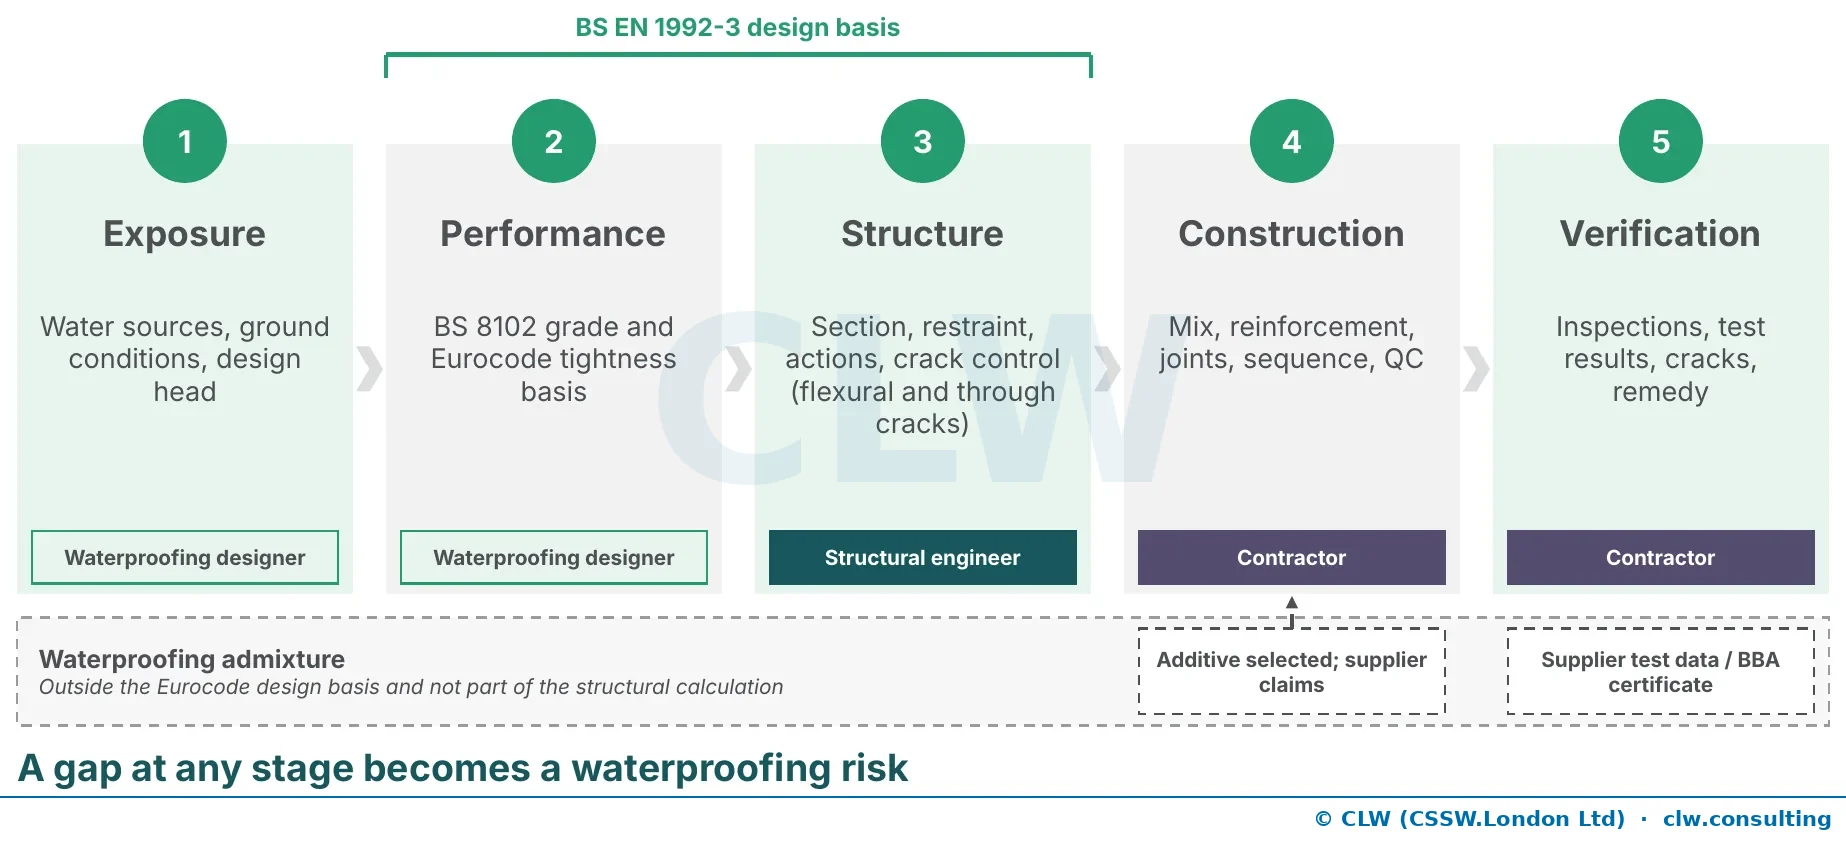
- A design head and a grade, set by the waterproofing designer from the ground conditions and the use of the space.
- Crack control by reinforcement, calculated by the structural engineer to BS EN 1992-3:2006 for the through-crack limit that grade requires. See tightness classes and crack widths.
- Joints. A continuous network of waterstops at construction joints and penetrations, and kickers cast with the slab.
- Concrete that can be placed and compacted around the reinforcement actually specified.
- Verification. Mix, pour sizes, test results and cracks recorded, and an engineering review if anything changes.
An admixture may be part of the mix. It does not replace any of the five. See does a waterproofing admixture make concrete waterproof?
Which grades Type B can achieve alone
BS 8102:2022 links Grade 1a to Eurocode tightness class 0 and Grade 1b to the through-crack limits of tightness class 1. Above Grade 1b, additional measures are needed.
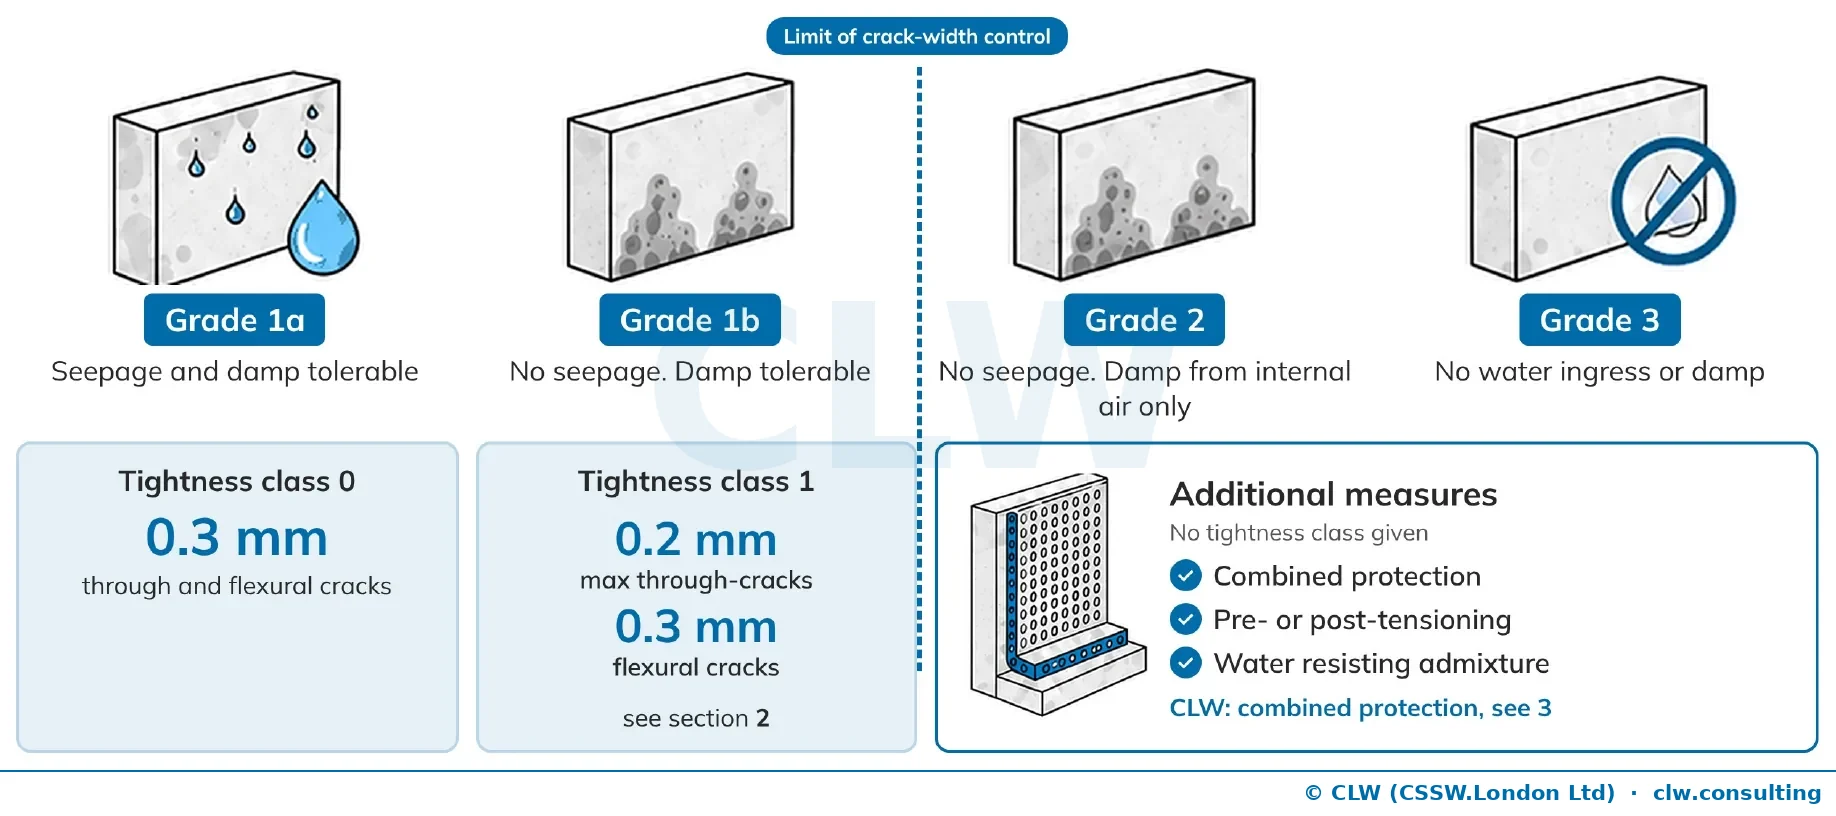
So for a dry, finished space, concrete alone is not where the standard points. See is combined protection required for Grade 3? For a car park, where some seepage may be tolerable, it can be: see waterproofing design for basement car parks.
Why Type B concrete leaks
Rarely because of the concrete between the defects. Trade guidance lists the usual causes: permeable concrete, honeycombing from poor compaction, contaminated or cold joints, thermal and shrinkage cracks, and badly placed waterbars and hydrophilic strips.
Most of those begin on the drawing board.
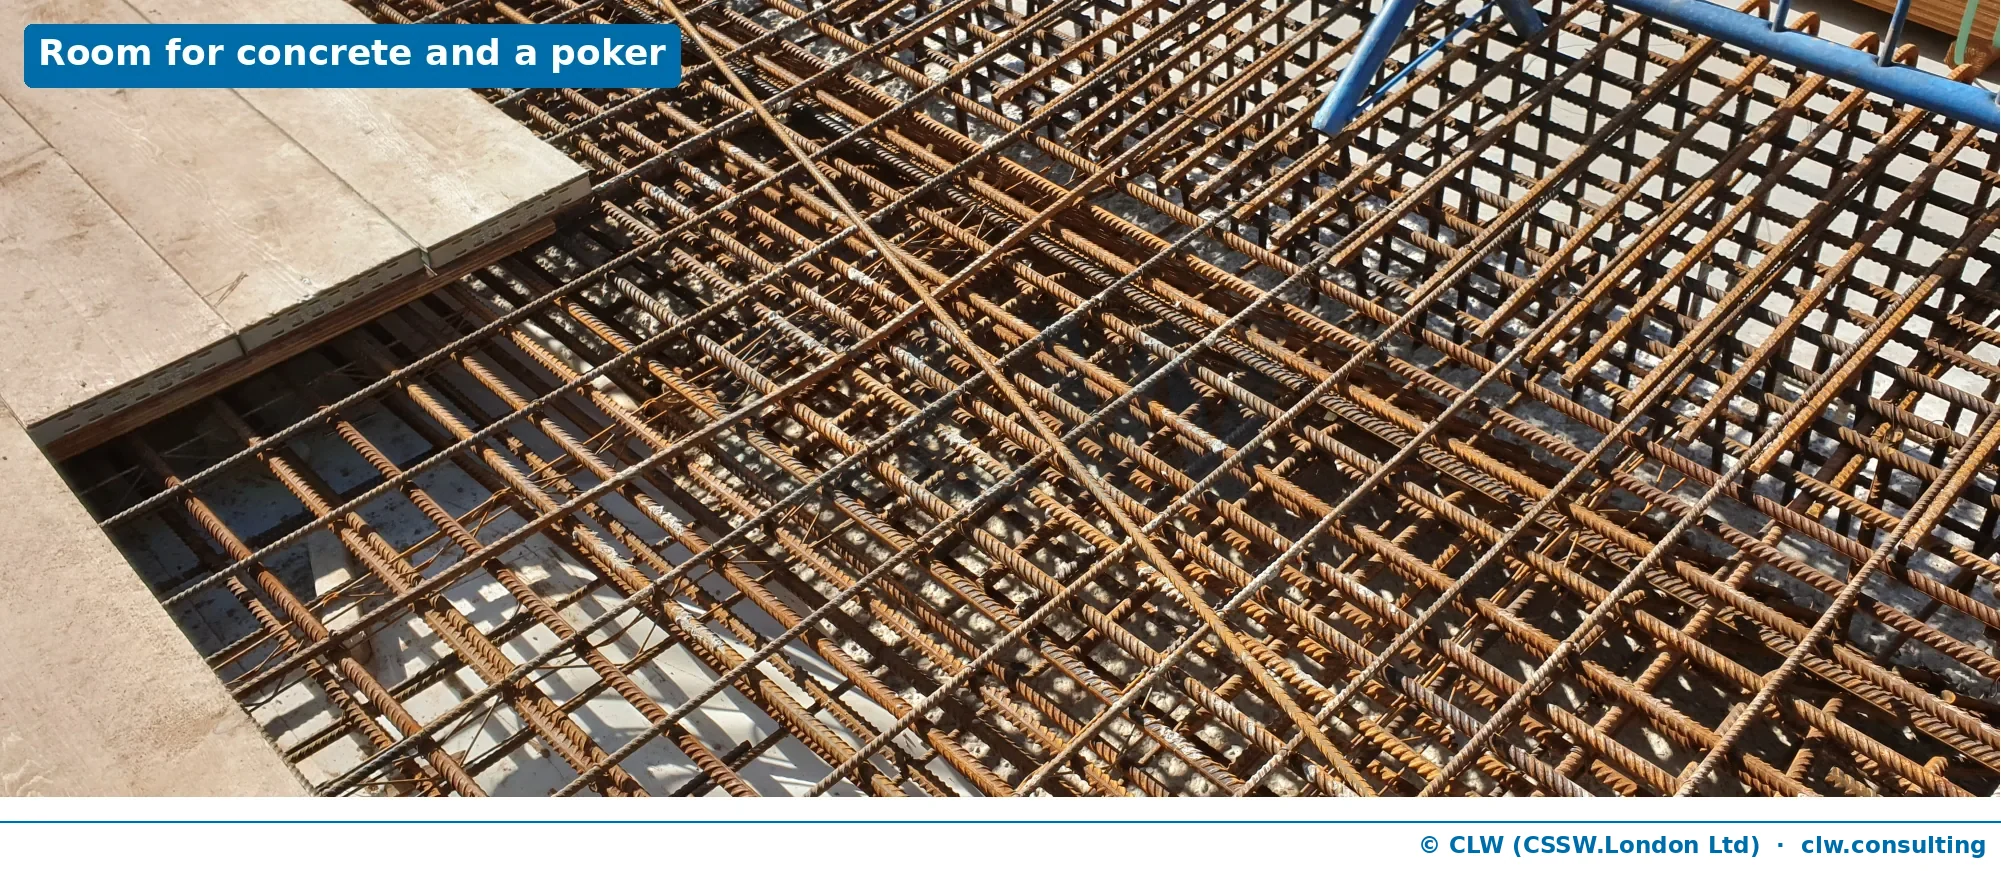
In some locations a design transfers well to site, as above. In others it does not.
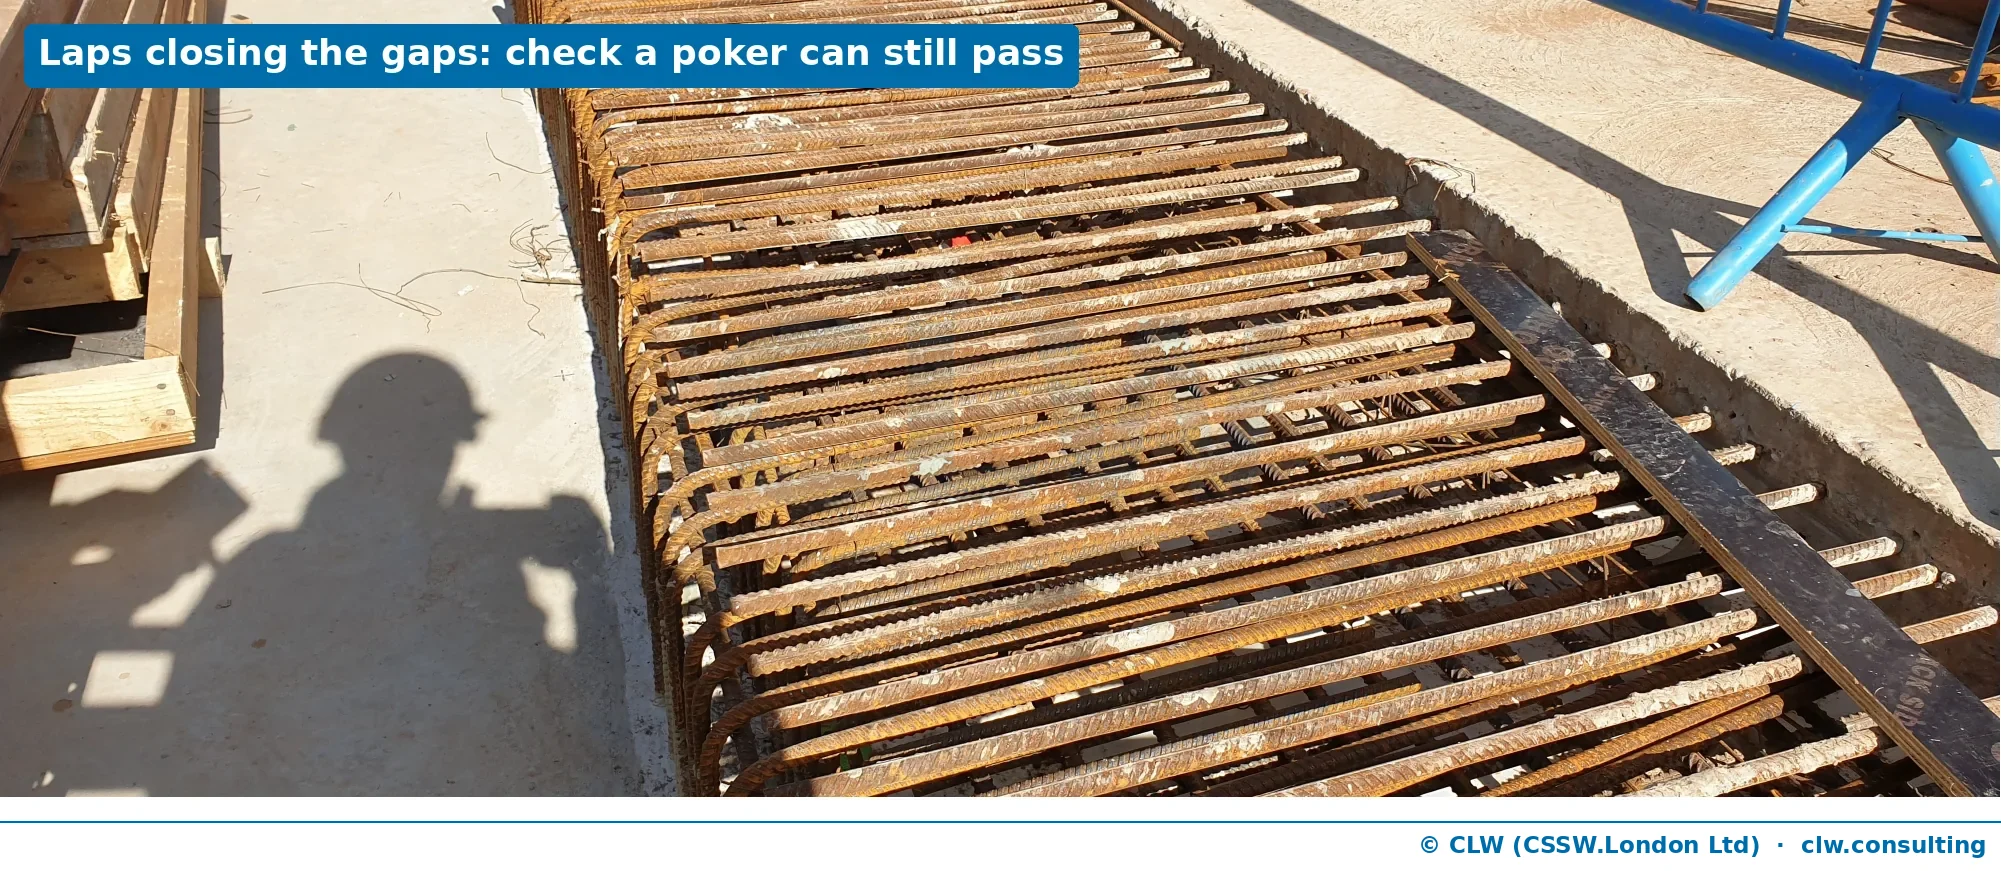
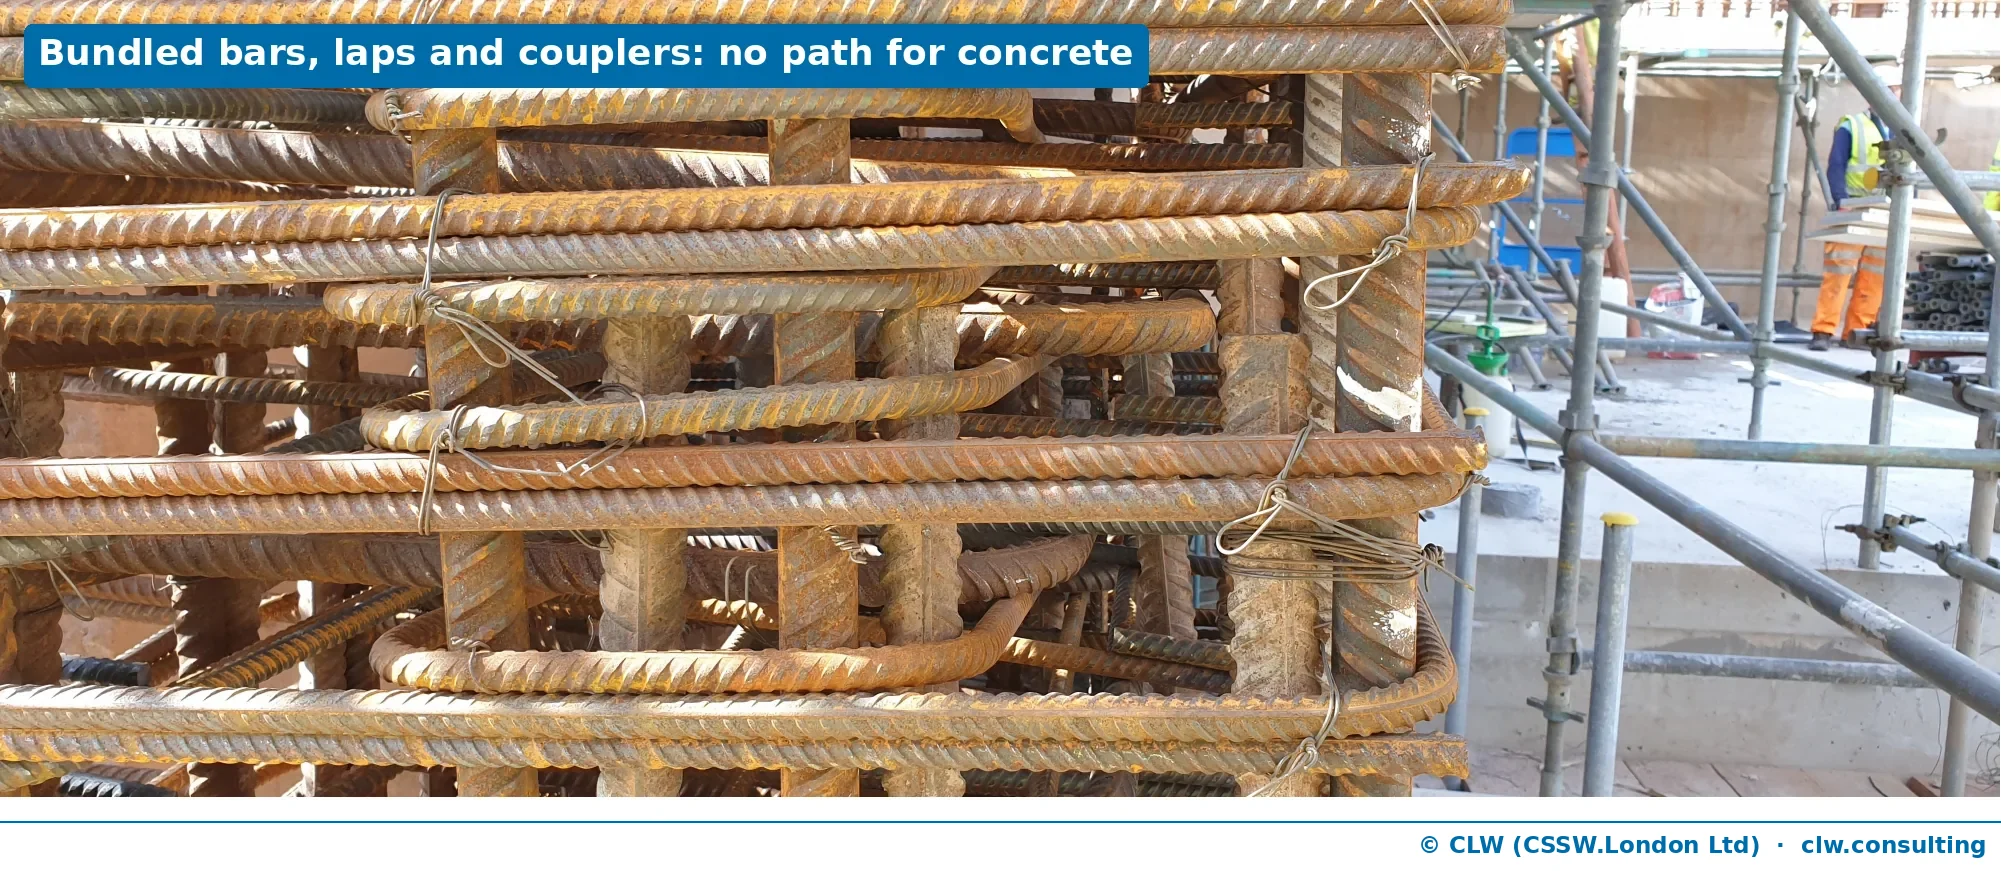
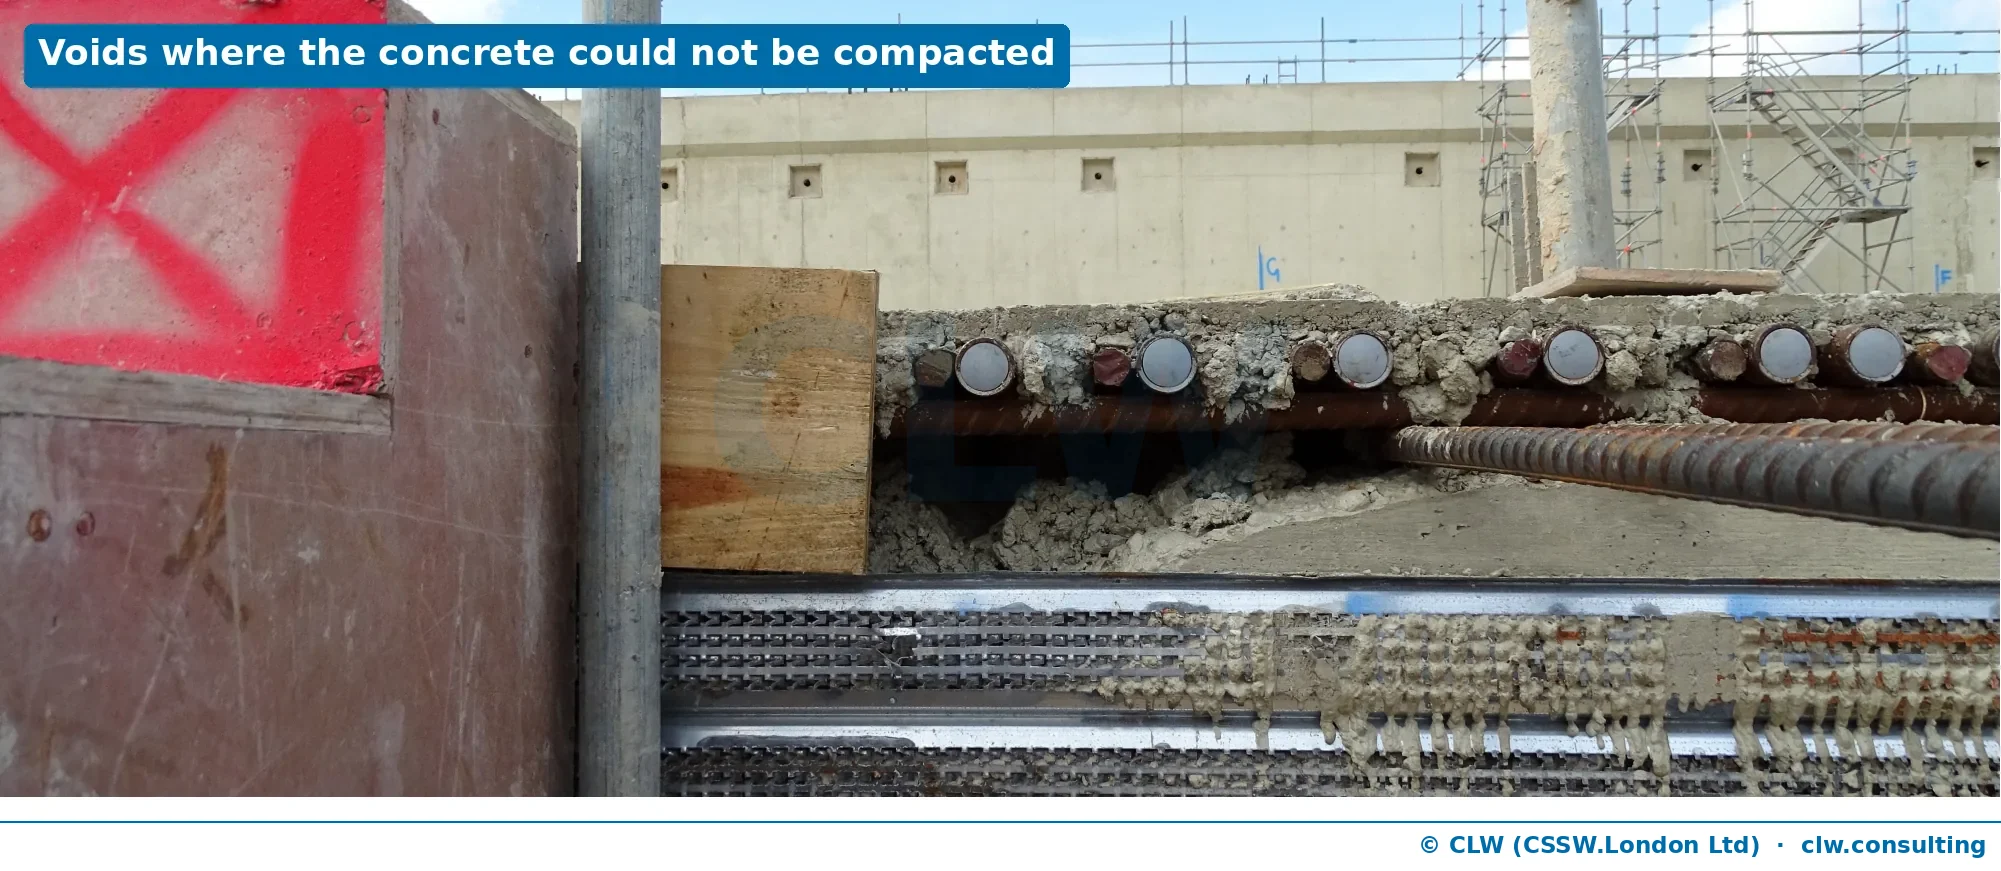
Reinforcement like this is neat, and it is very difficult to get concrete through, let alone a poker. The smaller the poker, the less it does and the longer the pour takes. The result, once the formwork is struck, looks like this:
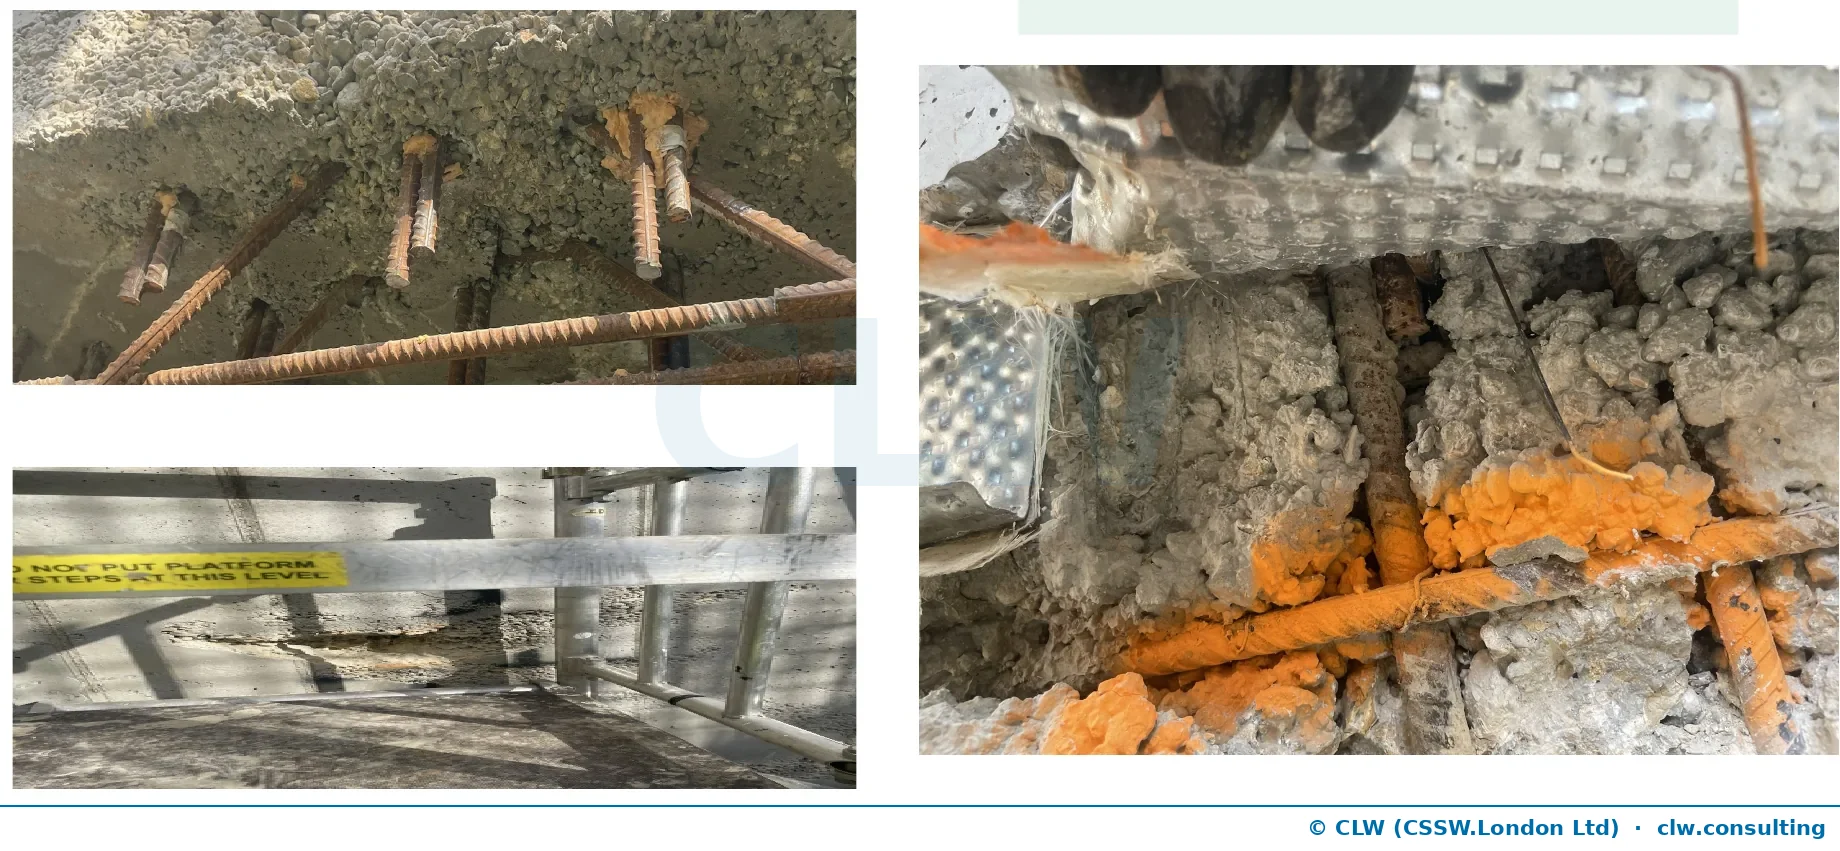
Nobody designing a wall wants to see loose aggregate around the bars. It happens where walls are tall and thin and the concrete segregates as it drops, where laps, couplers and close-centred bars in two directions form what is effectively a steel plate, and where a waterstop has nowhere to be fixed and ends up floating in the cage.
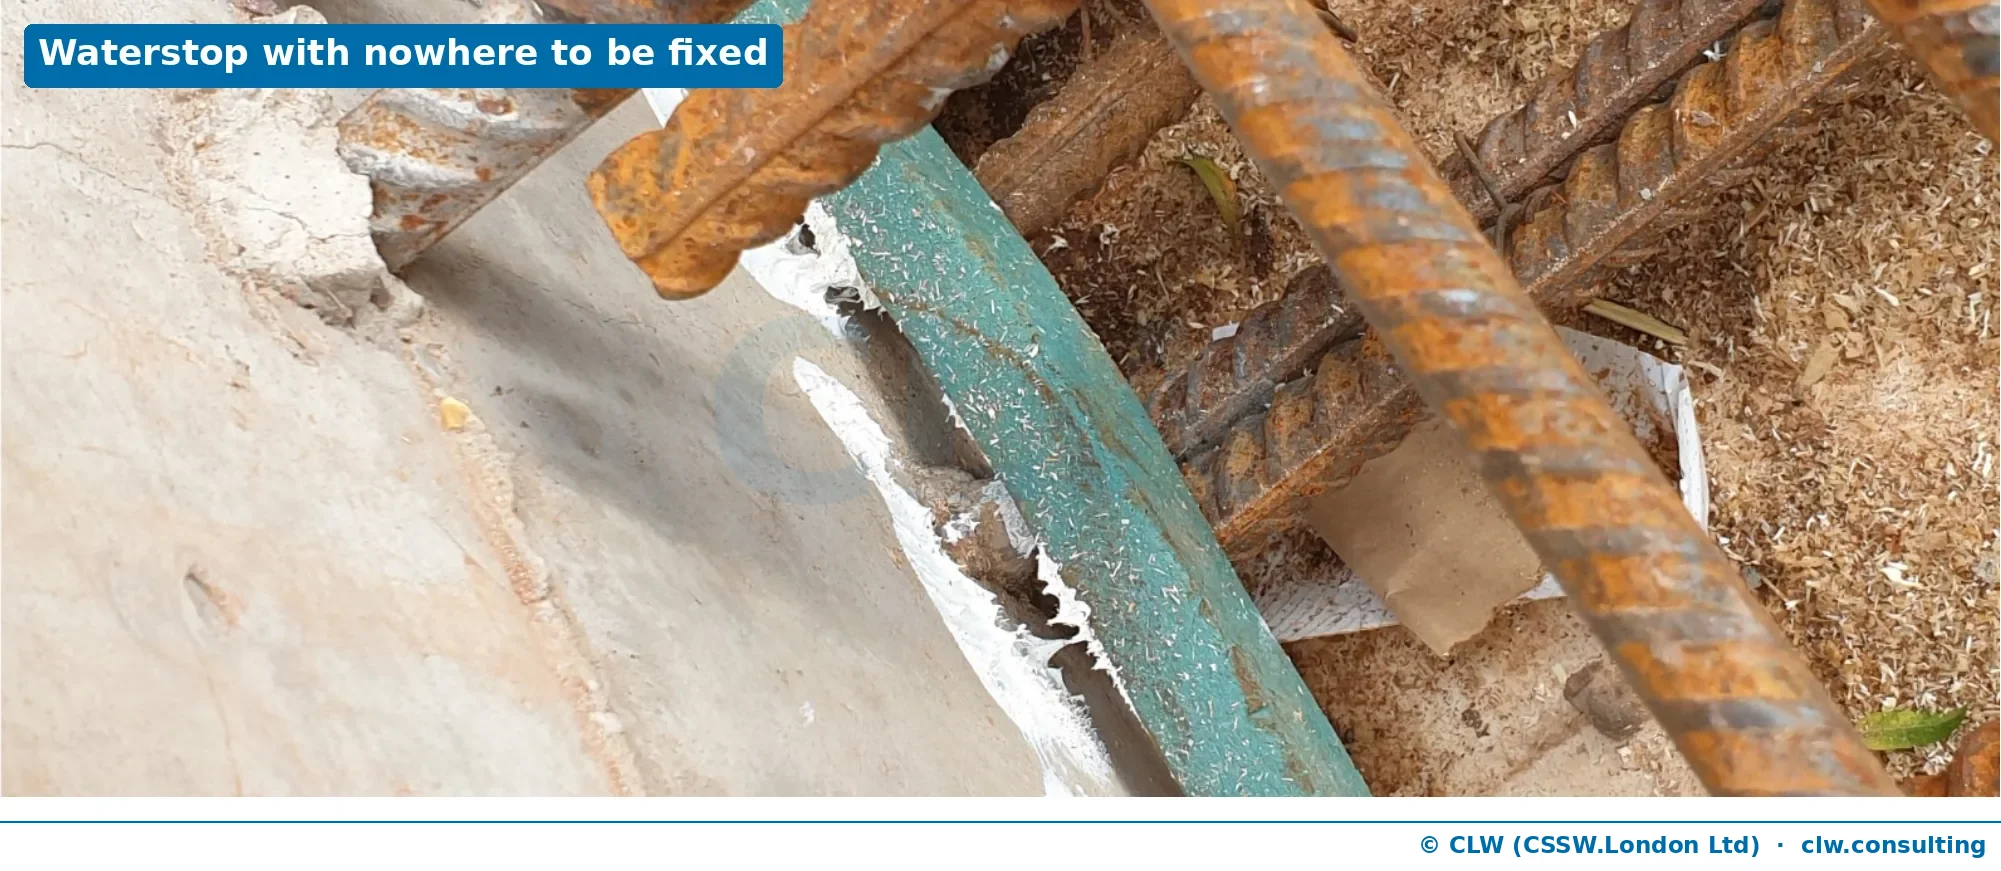
A waterstop floating in mid-air does very little.
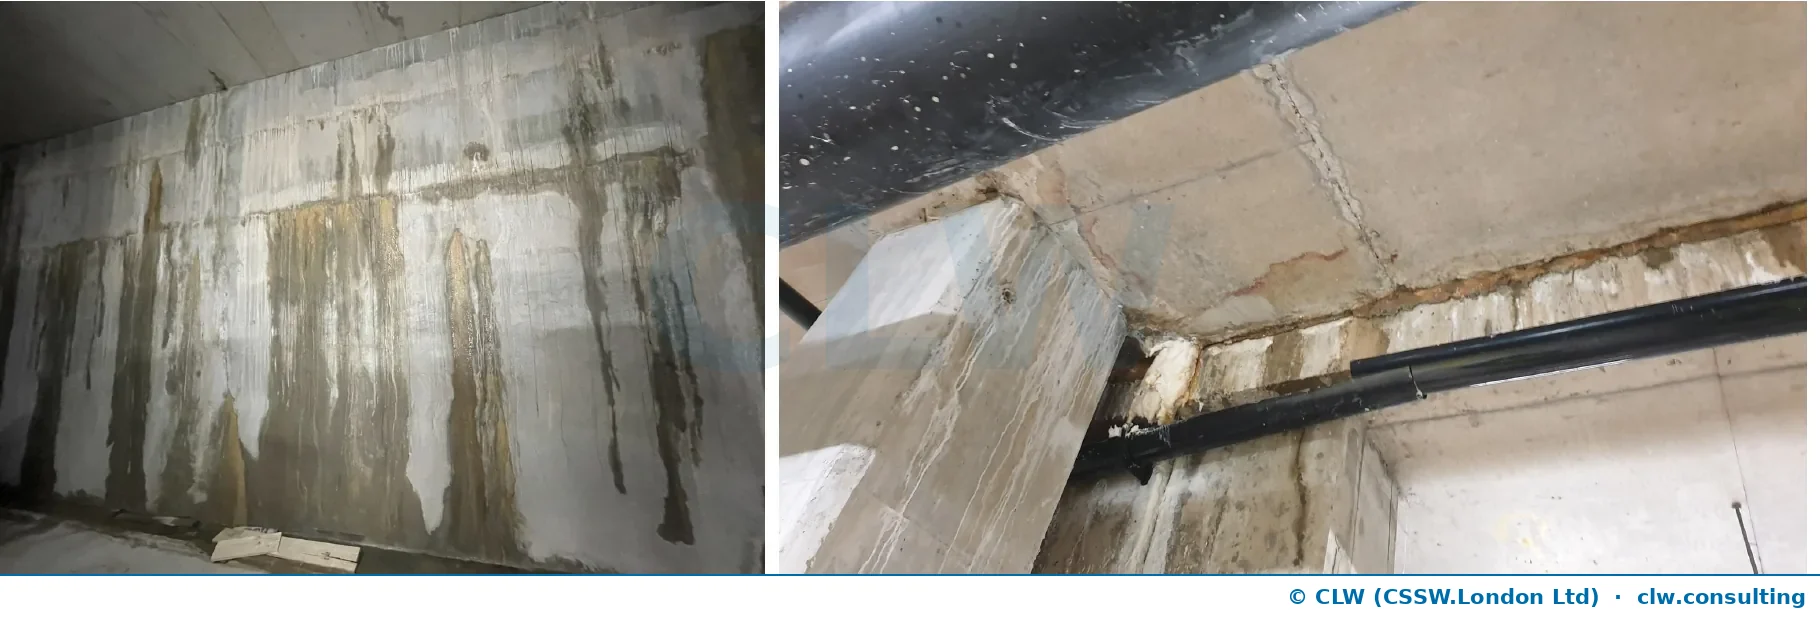
What the structural engineer can do about it:
- Model the congested zones in three dimensions and look at them as the person holding the poker would.
- Where there is a choice, use larger bars at wider spacing.
- Think through pour heights and wall thickness with the contractor before the reinforcement is detailed.
- Leave room for the waterstop, and say how it is fixed.
Who owns what
The crack-width design often falls into a gap between the engineer and a supplier. It should not. The split we work to:
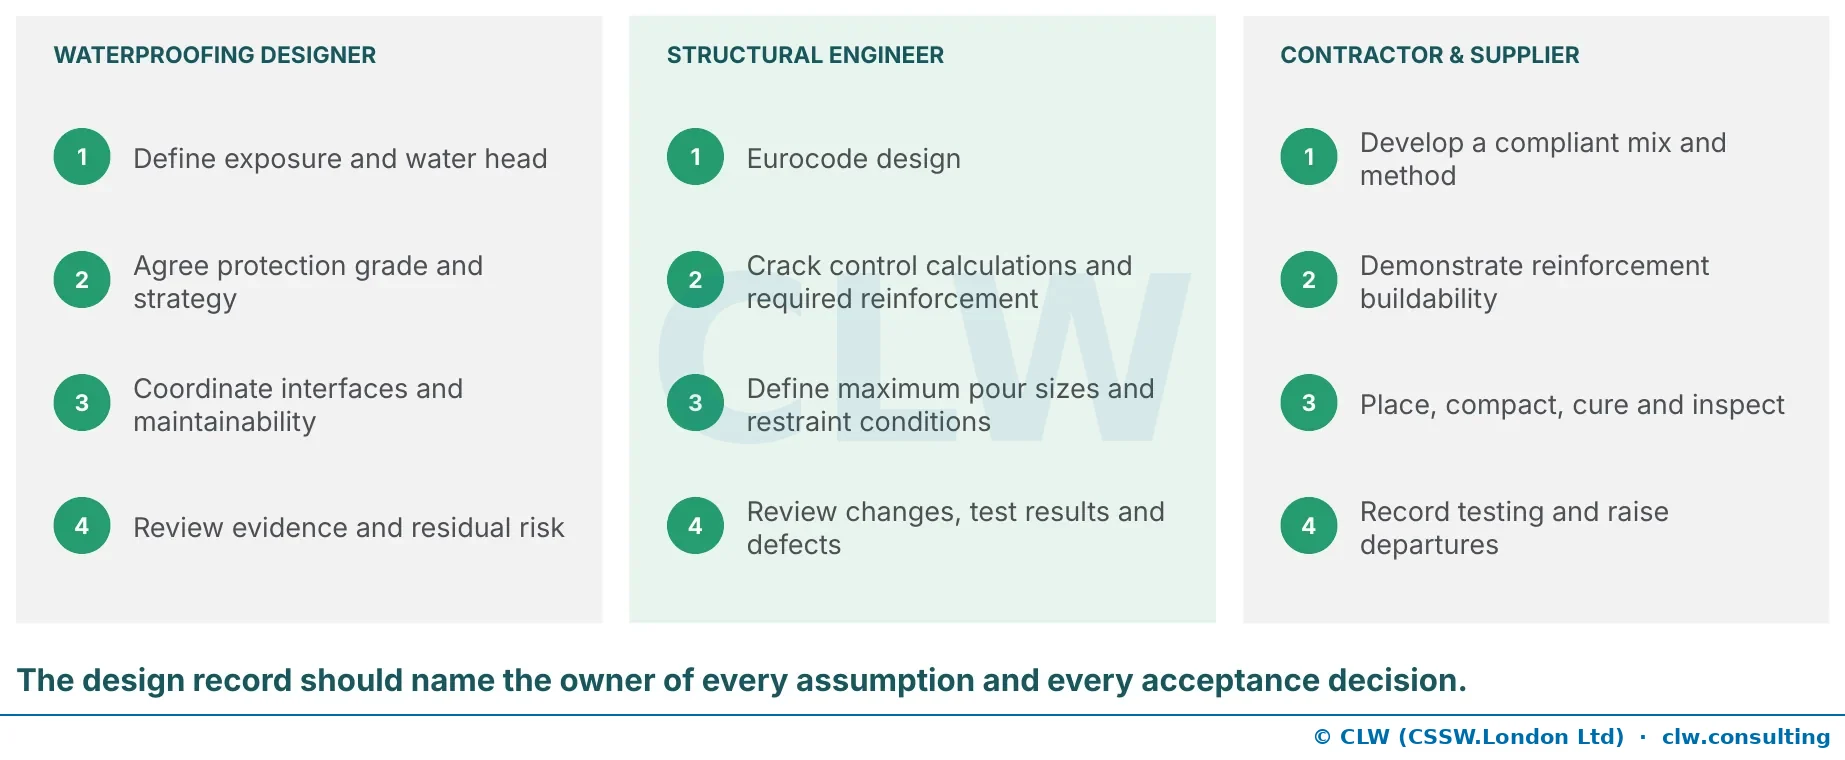
This should be explicit in appointments and in the design responsibility matrix, not left to be inferred. Collaboration is essential; shared working must not become blurred accountability.
Other forms of Type B
- Liner walls in front of secant or contiguous piles, and steel sheet pile walls. See waterproofing piled basement walls.
- Fixings. As a general rule, fixings into Type B concrete should be resin-injected so the fixing does not become a water path. Embedment into a thick section can be acceptable where enough sound concrete remains behind it.
Asked by structural engineers at the IStructE webinar
“If I design to the Eurocode and need 25 mm bars at 100 centres, how do I justify reducing that because it cannot be compacted? Is there a rule of thumb?”
There is not. This is the internal conflict of moving from structural engineering, where most things have a calculated answer, to waterproofing, which is risk-based. The process we follow: establish the crack width that strict compliance would require; ask the engineer how far the reinforcement is from buildable; and if it is too dense, decide together what gives. That might be a different bar arrangement, a thicker section, crack inducers and planned injection, or dropping Type B in that location in favour of Type A. Where a cavity drain system is going inside anyway, the lower-risk areas can be identified and treated differently. Then write the reasoning down. It is like a maths exam: show your working, and you are in a far better position if something does go wrong.
“Is there a more sustainable approach to waterproofing?”
Start with layout, because moving a high-voltage switch room away from the retaining wall lowers the grade the wall has to achieve. Then calculate restraint properly: do not put the same reinforcement everywhere when restraint is much higher near the base of a wall than above it. A welded sheet pile wall in low-carbon steel is another route for the walls. All of it depends on the right people being round the table early.
Three questions for your next basement
Who owns the crack-width design? Does any admixture’s test evidence fit this project’s head of water and crack width? Has a waterproofing designer been appointed early enough to set both? If you would like a view on a live scheme, see structural waterproofing design or put the section, head and grade to the Waterproofing Wisdom agent.
Frequently asked questions
What is Type B waterproofing?
Type B is structurally integral protection under BS 8102:2022: the structure itself is the waterproofing. In practice that is reinforced concrete designed to the Eurocodes with crack widths limited for watertightness, or a steel sheet pile wall with sealed interlocks. It is a design outcome, not a product, a mix name or an additive.
Is waterproof concrete the same as Type B?
Only if it has been designed as Type B. Concrete sold or specified as waterproof because it contains an admixture is not Type B on that basis alone. Type B status depends on the structural design: a design head, crack widths controlled by reinforcement to BS EN 1992-3, protected joints, and concrete that can be placed and compacted.
Which BS 8102 grades can Type B concrete achieve on its own?
BS 8102:2022 links Grade 1a to Eurocode tightness class 0 and Grade 1b to the through-crack limits of tightness class 1. Above Grade 1b, additional measures are needed, which usually means combining Type B with Type A or Type C.
Why does waterproof concrete leak?
Rarely through sound concrete. The usual causes are honeycombing from poor compaction, construction joints, restraint cracking, and waterstops that were displaced or could not be fixed. Most of those start in design: reinforcement too congested to compact concrete around, and pours too tall or too thin to place without segregation.
Who is responsible for the crack-width design in Type B concrete?
The structural engineer owns the crack-control calculation. The waterproofing designer sets the design head, the grade and the crack-width limit to design to, and reviews the evidence. The contractor and supplier develop the mix, show the reinforcement can be built, and record what was placed. The design record should name the owner of each assumption.
My Eurocode design needs heavy reinforcement at close centres. Can I reduce it because it cannot be compacted?
There is no rule of thumb. It is a professional judgement, reached with the waterproofing designer and the contractor, and recorded. Options include larger bars at wider spacing, zoning reinforcement to the calculated restraint, crack inducers with planned resin injection, accepting and planning for some injection, or changing the form of protection in that area. Show the working.
How can a Type B design reduce embodied carbon?
Calculate restraint element by element instead of applying the same reinforcement throughout: restraint is highest where a wall meets the slab and falls with height. Crack inducers and shorter bays reduce restraint and steel. Moving sensitive uses away from retaining walls lowers the grade required, and with it the measures needed.
Related guidance
- BS 8102 Performance Grades Are a Design Tool, Not a Review Standard
The four performance grades in BS 8102:2022 Table 2 specify what a basement must achieve. They are not a diagnostic tool for reviewing exist
- What Does BS 8102 Require for Waterproofing Design on Commercial Basements?
What BS 8102:2022 recommends for commercial basement waterproofing design, from the specialist appointment and risk assessment to grades, sy
- The BS 8102:2022 Waterproofing Guide
A single sweep through the most-missed clauses, Table 2 grade selection, Type A/B/C combinations, and the combined-protection misconception.
Working on a live scheme?
Put our AI agent to work. It'll reason through your specifics from BS 8102:2022 and land on a defensible recommendation.