

Knowledge · Standards
Type C Waterproofing Design: What an Independent Specialist Does
A drained cavity system does not keep water out. It manages water that is already in. What the design has to cover under BS 8102:2022, why it matters who designs it, and the checklist to work through before anyone accepts handover.
By Ben Hickman - contributing member, BS 8102:2022 committee · Last updated 17 November 2026
What does a Type C waterproofing design specialist do?
A Type C waterproofing design specialist designs the drained cavity system that manages water after it has entered a basement structure: the membrane, the drainage channels, the sump and pumps, the discharge, and the access needed to maintain them, to BS 8102:2022 clause 10. An independent specialist does this for the client, separately from the contractor or manufacturer who will supply and install the system.
What the animation shows
The animation above follows one storm through a basement with two forms of protection: a Type A membrane at ground level over the top of the basement, and a Type C cavity drain system inside it.
- Dry conditions. Groundwater sits below the basement.
- Heavy rainfall. The Type A membrane keeps the rain out of the basement from above, but groundwater builds up around it.
- A defect. Water enters through a defect in the basement wall.
- Collection. The cavity drain system collects the water and drains it to the sump.
- Discharge. The pump discharges the water from the sump to the sewer.
Every step after the third depends on something that has to be designed, built and then kept working: a clear path behind the membrane, a channel that can be reached and cleaned, a sump and pumps sized for the water that arrives, power, and somewhere lawful for the water to go.
Full explanation
The failure this design exists to prevent
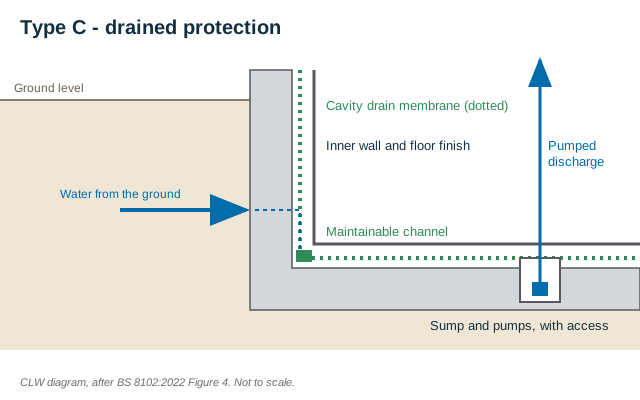
A Type C system does not keep water out of the structure. It accepts that water will get in and manages it. That works only while the water can keep moving - from the wall and floor cavity to the channel, from the channel to the sump, and from the sump to the point of discharge. Stop any one of those and water builds a head against a membrane that was never meant to resist pressure.
Type C failures are therefore rarely membrane failures. They are drainage that can no longer be reached or cleaned, pumps that were never sized against an ingress rate, power or alarms that nobody tested, and systems handed over with no maintenance schedule. In CLW’s own lessons-learnt record, the issue recorded more often than any other is a cavity drain system that is inadequate or cannot be maintained. The failure modes of all three types are compared here.
What the design has to cover
BS 8102:2022 deals with Type C in clause 10. In CLW’s reading of it, a complete Type C design answers each of these:
- The structure first. The structure should limit ingress to within the capacity of the cavity drain system, and leaking joints and penetrations should be remedied before the membrane goes on (10.1). A membrane is not a way of hiding a structure that lets in more water than the drainage can carry.
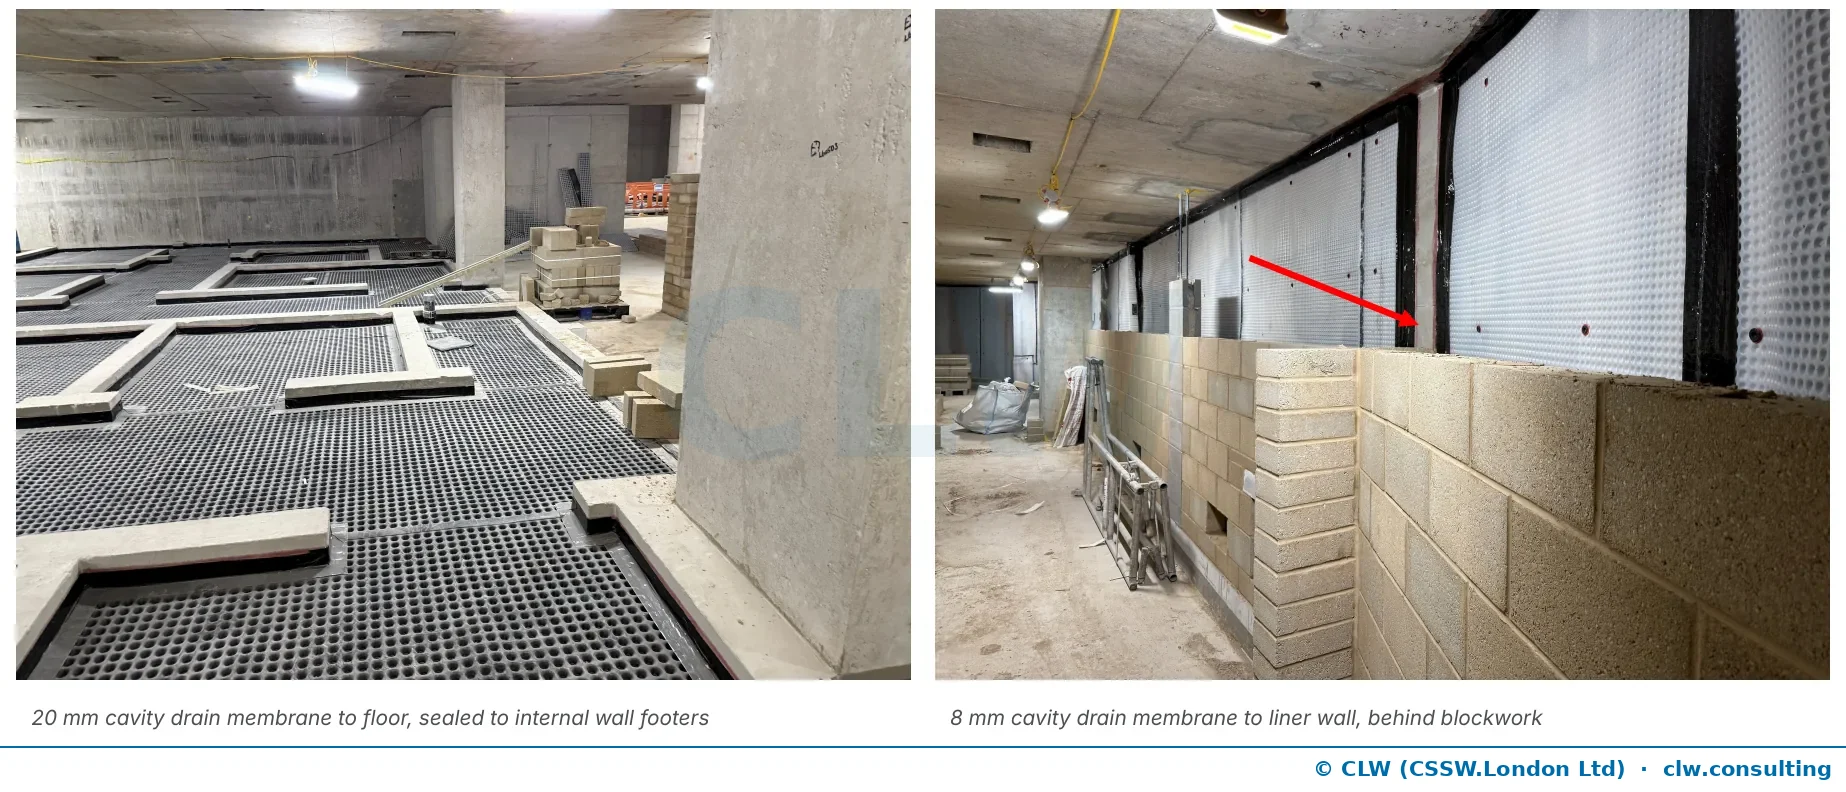
- Membrane and free lime. The stud height is chosen against water pressure, the porosity of the structure and the predicted ingress, and new concrete is treated to limit the free lime that would otherwise deposit in channels and sumps (10.2.1).
- Floors and channels. Floors are flood-tested or level-surveyed so that water runs to the collection points; channels sit below the level of the floor cavity, ideally at the wall and floor junction, with cross-floor channels on large footprints (10.2.1). How to zone a large or multi-level system so it stays maintainable is a design decision, not a site one.
- Terminations and continuity. Where the membrane stops, and what it joins to, decides whether water stays behind it. See how to terminate a cavity drain membrane.
- Discharge. Gravity outlets are protected from surcharge, and a flood loop is considered where flooding is a risk (10.2.6). Pump discharge arrangements are covered in detail separately.
- Pumps. Pumps sit at the lowest point and are sized for the void, the ingress and the cycling they will see, with battery back-up and high-level alarms, each pump individually fused and with its own discharge. Discharge to a combined sewer needs consent and non-return valves (10.2.7).
- Servicing. A maintenance schedule, an inspection at handover, a second within three months, and servicing at least annually after that (10.3). What maintainable drainage means under BS 8102:2022 sets out the access this needs.
The animation shows Type C working with a Type A membrane, and that is deliberate. BS 8102:2022 recommends combined protection where a single system would leave the assessed risk, or the consequence of failure, too high, and asks that the systems combined have different performance characteristics so they do not share a way of failing (6.2.3). Which grade each space needs is settled first; the combination follows from that and from the water table.
What blocks a cavity drain system
New concrete has a lot of lime in it. Groundwater passing through the structure carries it into the cavity, where it deposits, in the same way that scale builds up in a kettle in a hard-water area. If that build-up blocks the cavity or the channels, the system does not work.
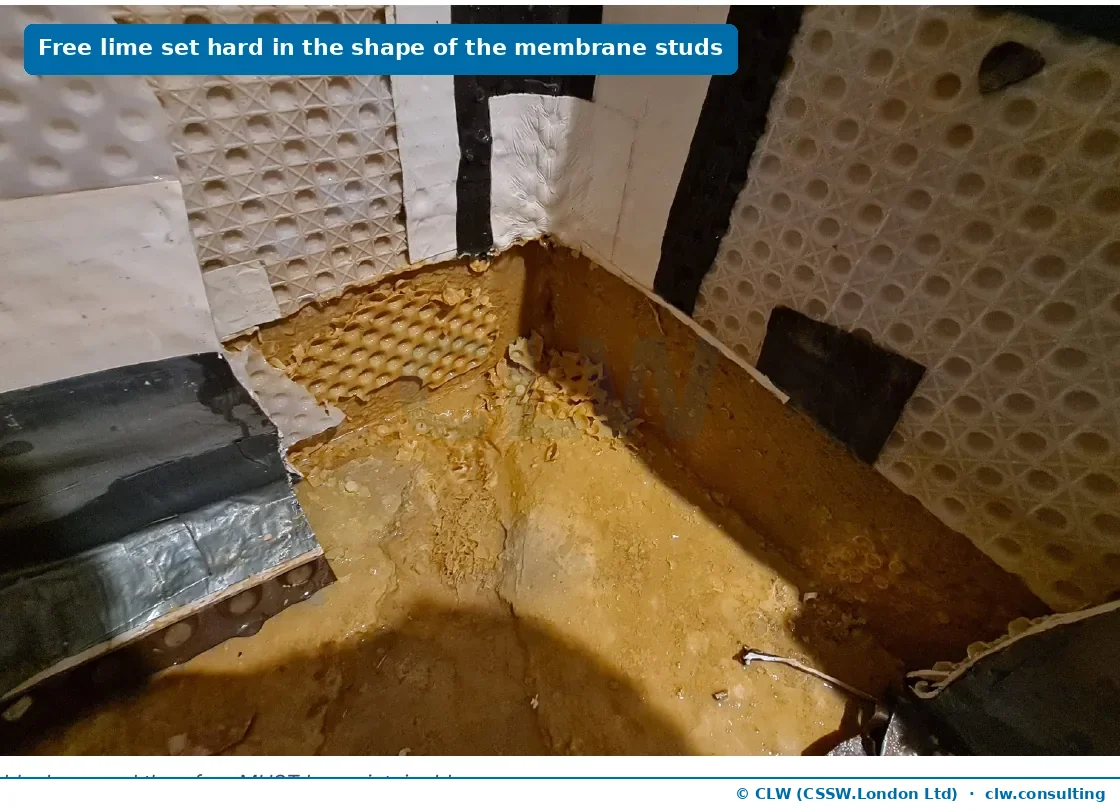
Prevention is an anti-lime treatment to the concrete before the membrane goes on. After that it is the maintenance regime: frequent visits early in the life of the system, looking into the channels through every access point and not only at the sump and pumps. If everything is clear the visits can be spaced out; if not, keep them frequent. Once lime has built up it is very hard to remove. Acid washing has limited effect and significant build-up usually needs mechanical removal, so it is a situation worth avoiding.
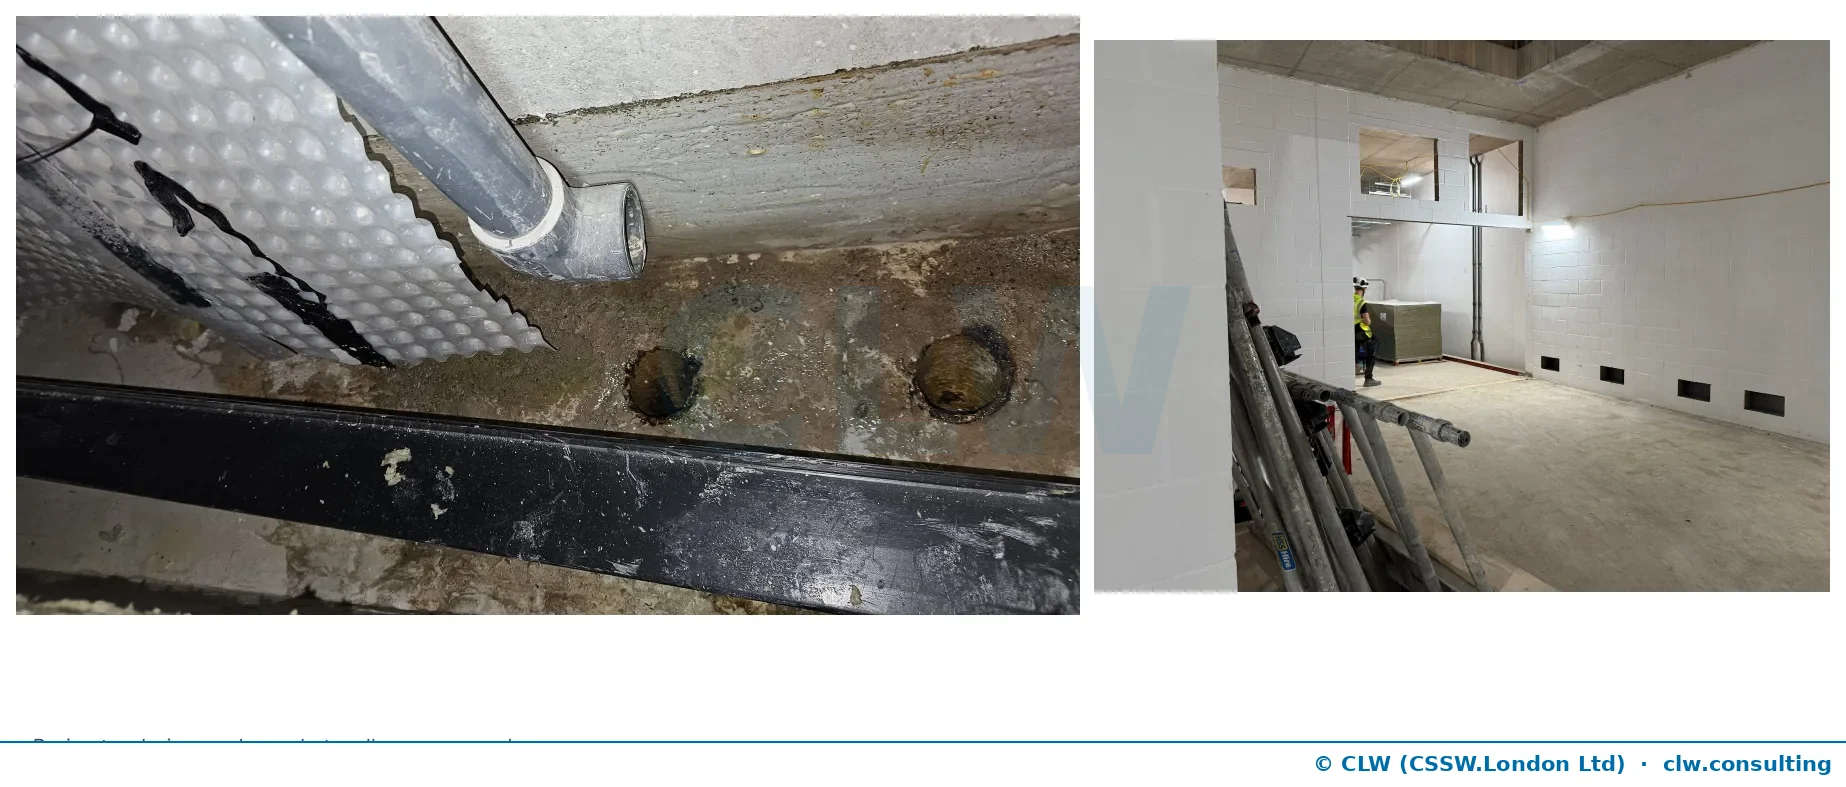
Access that survives fit-out
Wall access panels are coordinated with architecture, finishes, drainage, fire compartmentation and the use of the space behind them. That coordination can be undone late.
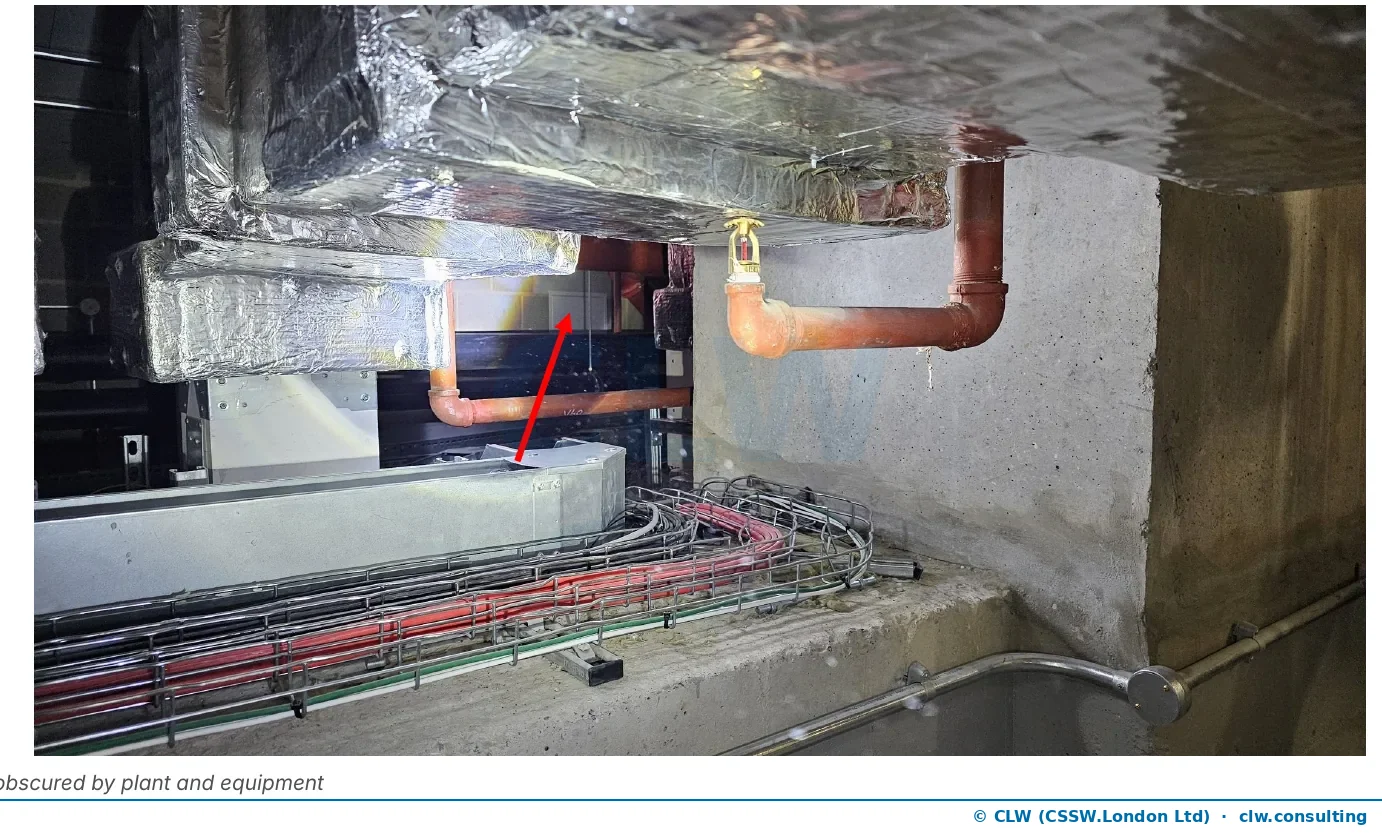
This panel was coordinated. Later pressure on M&E routes left it reachable by a small person but not by a CCTV camera, which makes the system behind it unmaintainable. Access points belong on the M&E coordination drawings as exclusion zones, not just on the waterproofing drawings.
The day the power fails
A cavity drain system has to work in a storm. Heavy rain, wind and falling trees are what cut the power, and that is the day the pumps are needed most. Battery back-up and an alarm are appropriate on every system. It can feel like over-engineering when it is priced. It will not feel like it in thirty years’ time.
Asked at the IStructE webinar: who owns the maintenance after handover?
It varies. Where a specialist contractor has installed a system in someone’s home, they can explain what is needed and usually offer a maintenance contract. It gets harder when a new building is sold and the buyer does not receive the same information. On commercial schemes the developer hands over to a facilities management company, and the waterproofing system is often not well understood: the pumps are inspected, nobody looks in the perimeter channels, and a new pair of pumps is sold every few years. That is why the handover documents have to say where the access panels and sumps are, what happens on loss of power, what alarms exist, and who is expected to notice them.
This material was presented to the Institution of Structural Engineers on 17 November 2026 as part of waterproofing design for new-build basements.
Why it matters who designs it
A Type C design produced by the firm that supplies or installs the system is not necessarily wrong. But look at the decisions that determine whether it still works in year ten: how much water the structure is allowed to let in, whether the structure should be improved before a membrane covers it, how many sumps there are and where, where the access points go, what the pumps discharge to, and what the owner will have to spend on servicing. Each of those adds cost to a tender. A designer who is also pricing the installation is deciding them against their own bid.
An independent designer has no tender to win and no product range to stay inside. That is the whole of the argument, and it is the same one that applies to waterproofing advice generally. BS 8102:2022 recommends that a waterproofing specialist is appointed to the design team before the technical design stage at the latest (4.2); it is the client who decides whether that specialist is a consultant or a contractor.
Type C handover checklist
Handover is the point at which the installer loses control of the system and the owner inherits it. This checklist draws on BS 8102:2022 clause 10 and on the Property Care Association’s guidance on commissioning and handover of Type C systems, which is industry guidance, not part of the standard. Work through it before accepting a system.
- Free lime treatment recorded. Written confirmation that new concrete was treated against free lime. If it was not, bring the first service forward and expect to service more often.
- Floor drainage proven. A flood test of the slab before the floor membrane was laid, witnessed and photographed, or a detailed level survey showing that water runs to the collection points.
- Membrane inspected. The membrane is unpunctured, any repairs are recorded, and the trades fixing linings and flooring after it have been told what a fixing through it does.
- Maintenance schedule agreed in writing. Agreed before commissioning, not after, and stating what happens if the system is not serviced.
- Permanent power, certified. Pumps and alarms on a permanent electrical supply, connected and certified by a competent person. The PCA guidance treats this item and the one before it as absolute: no system is commissioned or handed over without them.
- Pumps, back-up and alarm tested. Each pump run on its own, the battery back-up run with the mains off, and the high-level alarm triggered.
- Final wash-out witnessed. The whole system washed out and inspected once every component is in, with any silt, fines or free lime recorded before it is cleaned away.
- Discharge identified and consented. Where the pumped water goes, and the consent for it, with copies in the pack.
- Handover pack issued. A plan of every maintenance point, sump, alarm and channel route; the signed test records; evidence of the competence of designer and installer; guarantees; the maintenance contract; pump and alarm manuals; what to do when the alarm sounds; and the expected service life of the pumps.
- Service dates set. An inspection at handover, a second within three months, then at least annually - more often where pumps run for long periods or silt builds up.
Where the building will change hands - a developer selling on, a landlord letting - the pack and the servicing obligation have to go with it. A system whose new owner does not know it has pumps is a system waiting for its first power cut.
Who does this at CLW
CLW designs Type C systems as part of an independent structural waterproofing design, and reviews them where others have designed them. Three of the team - Ben Hickman, Johnny Etkind and Adam Leatherdale - are on the PCA’s peer-reviewed Waterproofing Design Specialist register. CLW holds no product affiliations and does not work for waterproofing contractors.
Frequently asked questions
What does a Type C waterproofing design specialist do?
A Type C waterproofing design specialist designs the drained cavity system that manages water after it has entered a basement structure: the membrane, the drainage channels, the sump and pumps, the discharge, and the access needed to maintain them, to BS 8102:2022 clause 10. An independent specialist does this for the client, separately from the contractor or manufacturer who will supply and install the system.
Who should design a Type C system?
BS 8102:2022 clause 4.2 recommends that a waterproofing specialist is appointed to the design team, qualified and experienced to a level that matches the project, and in place before the technical design stage at the latest. In the UK the baseline qualification is the CSSW; for design work the stronger benchmark is the PCA's Waterproofing Design Specialist register. Whether that person is independent of the supplier and installer is a separate question, and worth asking first.
Does a Type C system need maintenance, and who pays for it?
Yes. BS 8102:2022 clause 10.3 recommends a maintenance schedule, with an inspection at handover, a second within three months and servicing at least annually after that - more often where pumps run for long periods or silt builds up. The cost falls on the building owner for the life of the building, which is why the servicing need, the access points and the expected life of the pumps should be set out at design stage and not discovered at handover.
What should be in a Type C handover pack?
As a minimum, following Property Care Association guidance: a plan showing every maintenance point, sump, alarm and drainage channel route; the signed record of commissioning tests; evidence of the competence of the designer and installer; guarantees; the maintenance contract; operating manuals for pumps and alarms; and instructions on what to do when an alarm sounds. CLW also expects the discharge consent and the expected service life of the pumps to be in it.
Can Type C alone achieve Grade 3?
It depends on the risk assessment, not on the product. BS 8102:2022 clause 6.2.3 recommends combined protection where a single system would leave the assessed risk, or the consequence of failure, too high. Grade 3 also relies on ventilation, dehumidification or air conditioning suited to the use, not on waterproofing alone. A masonry drained cavity without a membrane is suitable only up to Grade 2 as a single system. For new homes under NHBC warranty, Chapter 5.4 of the 2026 Standards calls for a combined system where Grade 3 is needed and more than 600 mm of ground is retained.
Is a cavity drain membrane the same as tanking?
No. In BS 8102:2022 tanking means applying a waterproofing barrier to the structure - a Type A system. A cavity drain membrane is not a barrier: it intercepts water that has already passed through the structure and leads it to drainage. Describing a Type C system as tanking hides the thing that makes it work, which is the drainage, the pumps and the maintenance behind the membrane.
Related guidance
- BS 8102 Performance Grades Are a Design Tool, Not a Review Standard
The four performance grades in BS 8102:2022 Table 2 specify what a basement must achieve. They are not a diagnostic tool for reviewing exist
- What Does BS 8102 Require for Waterproofing Design on Commercial Basements?
What BS 8102:2022 recommends for commercial basement waterproofing design, from the specialist appointment and risk assessment to grades, sy
- The BS 8102:2022 Waterproofing Guide
A single sweep through the most-missed clauses, Table 2 grade selection, Type A/B/C combinations, and the combined-protection misconception.
Working on a live scheme?
Put our AI agent to work. It'll reason through your specifics from BS 8102:2022 and land on a defensible recommendation.