

Knowledge · Standards
Basement Pump Discharge: What BS 8102:2022 Expects and Where Designs Fail
A cavity drain system is only as good as the pipe that takes the water away. Where the discharge goes, how each pump reaches it, and what happens when the sewer surcharges or the power fails are waterproofing design decisions, and they are routinely left to nobody.
By Ben Hickman - contributing member, BS 8102:2022 committee · Last updated 28 September 2026
Direct answer
A Type C (drained) basement relies on its pumps and on the pipework that carries the water away. BS 8102:2022 clause 10.2.7 recommends that each pump is individually fused and has a dedicated discharge pipe of a suitable pressure rating, discharging to an external point that has been identified and approved. That point should be a drainage or attenuation system that can take the design flow and will not flood, freeze or surcharge back into the building. The standard also recommends battery back-up, high-level alarms and, in areas susceptible to flooding, a flood loop. A discharge arrangement that shares one pipe between two pumps, connects straight into a combined sewer, or was left for the installer to work out on site does not follow the standard, however good the membrane is.
Why discharge is a waterproofing decision
A cavity drain membrane does not stop water. It collects water that has come through the structure and moves it to a sump. From there the water has to leave the building, by gravity or by pumping, and BS 8102:2022 clause 10.2.6 asks for a risk assessment of which is appropriate, with the reasoning written down.
On most basements the answer is pumping, because the lowest floor sits below any drain the water could fall to. At that point the whole waterproofing strategy depends on mechanical equipment, electricity and a pipe. If any one of those fails, the basement floods from the inside, and it does so with water the structure had already kept under control.
That is why the discharge arrangement belongs in the waterproofing design, not in a note saying “drainage by others”.
One pump, one discharge pipe
Packaged basement pump stations normally hold at least two float-operated pumps, one duty and one standby. The standby exists so that one failure does not flood the basement. It only does that job if the two pumps are genuinely independent.
A shared rising main undoes that. When both pumps feed a single pipe through a Y-junction:
- One blockage stops both pumps. Free lime, silt and calcium carbonate build up in discharge pipes, and BS 8102:2022 clause 10.2.1.2 expects the pipes, as well as the channels and sumps, to stay clear.
- One frozen or fractured section stops both pumps. External pipework is the part most exposed to frost and damage.
- A failed check valve short-circuits the pair. The running pump can push water back through the idle pump into the sump instead of out of the building.
- The pumps cannot be tested or serviced independently. Isolating the shared pipe for maintenance leaves the basement with no pumping at all.
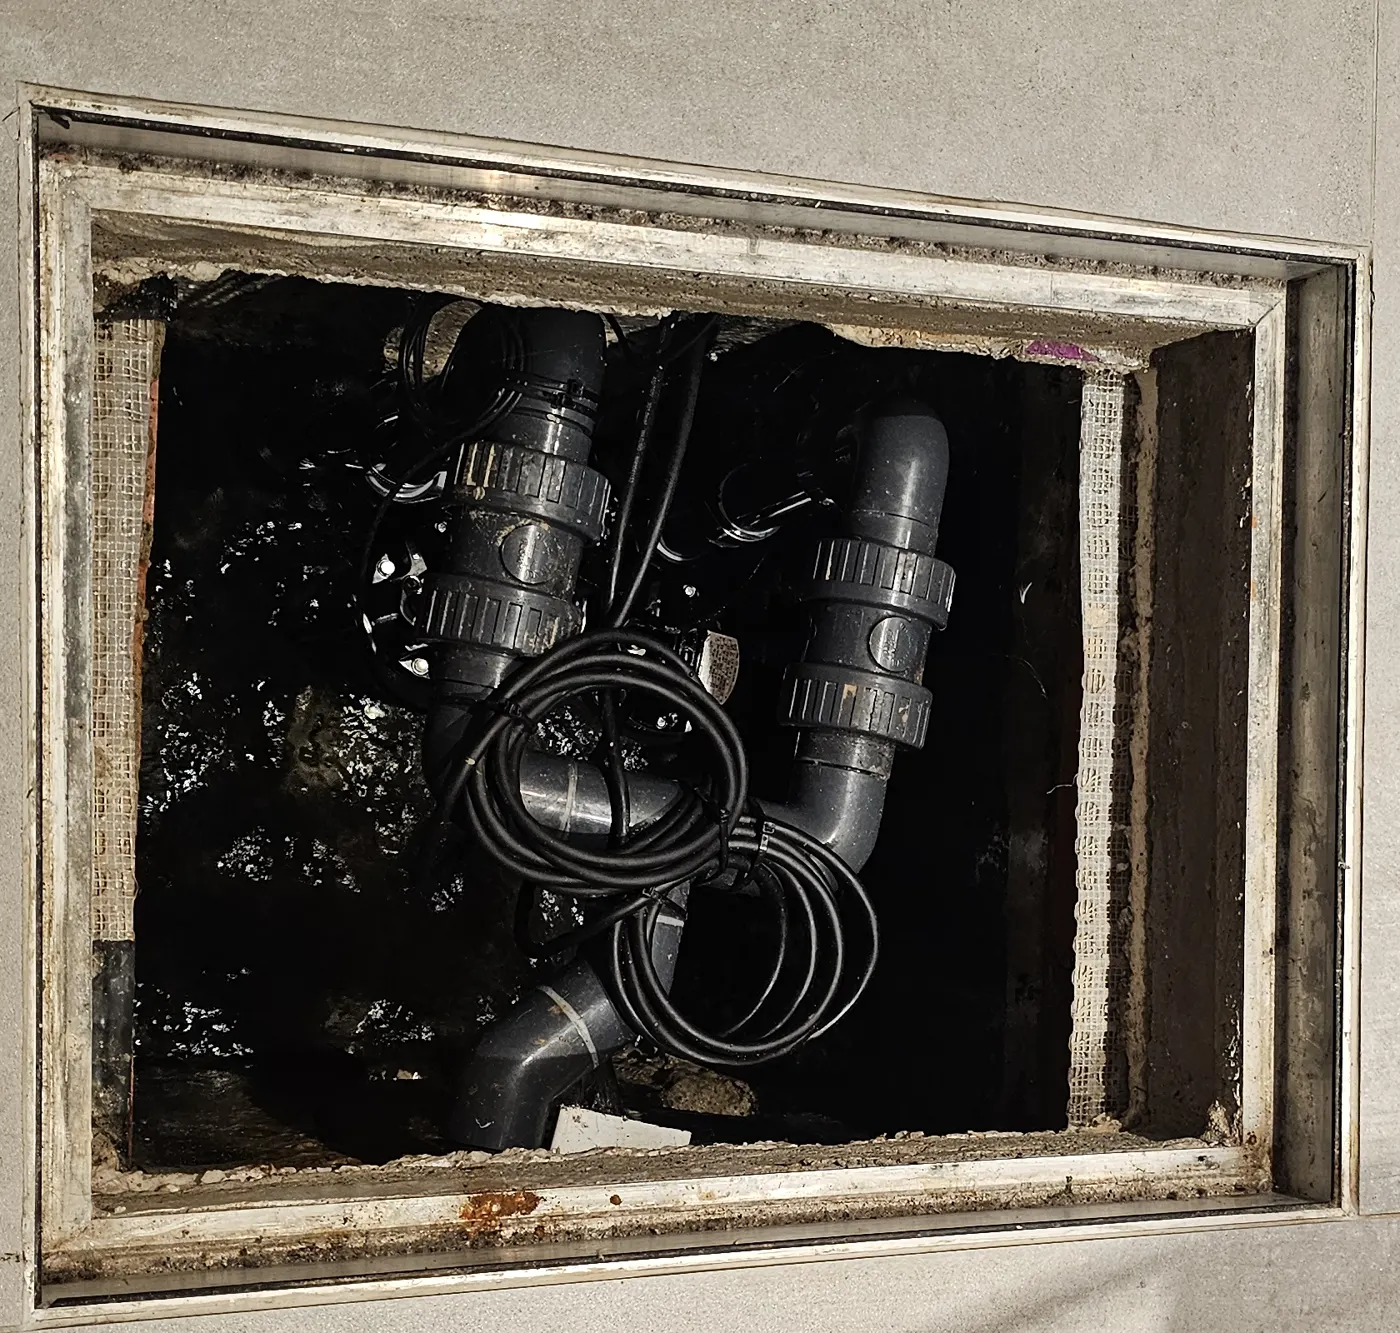
Two pumps, one pipe. Each riser has its own valves, but they combine inside the chamber, so a blockage, freeze or fracture downstream of the junction stops both pumps at once.
Individual fusing does the same job on the electrical side, so that a fault on one pump does not trip the supply to the other. The pressure rating matters because each pipe has to carry the full head its pump develops, over the full length of the run.
The extra cost of a second discharge pipe is small at design stage. The cost of retrofitting one through a finished basement wall and a landscaped frontage is not.
Where the water should go
BS 8102:2022 is clear on the principles:
- An identified and approved discharge point. The pumps should deliver water to a suitable external point that has been identified and approved. On a live project that means a named manhole or connection on the drainage drawings, with the consent in hand, before tender.
- A system that can take the flow. Ideally a drainage or attenuation system sized for the design quantities, and not one that will flood, freeze or surcharge back into the building.
- Combined sewers only with consents and non-return valves. Direct pump discharge into a combined sewer should not happen without the appropriate consents and suitable non-return valves, and smells and vermin need to be considered.
- Consents for contaminated water. Where the discharged water is likely to be contaminated, the appropriate discharge consents should be sought.
The standard also asks the design to take account of sewer surcharge (clause 6.1), and for external sub-surface drainage it describes grading to an outlet below the lowest slab, such as a stormwater drain protected by a pumped surcharge device or a pumped sump, with the need for non-return valves determined (clause 6.4).
The flood loop
In areas susceptible to flooding, BS 8102:2022 clause 10.2.6 asks designers to consider a flood loop, shown in Figure 11 of the standard. The pump discharge pipe rises above external ground level before dropping into a surface water manhole. When the drainage surcharges, the water in the network cannot flow back down the pipe into the basement, because it would have to climb over the loop first.
The advantage over a valve is that the loop has no moving parts. The standard notes that a flood loop keeps the pump system working during a flood and does not rely on valves, which can leak and do not stop odours.
Gravity discharge
Where gravity discharge is possible, the standard expects the outlet to be below floor level, maintainable and accessible, assessed for surcharge and for freezing, and not draining into an open system that debris can block.
Sizing, siting and power
Clause 10.2.7 lists what the number and type of pumps, and the sump capacity, should be designed around:
- the usable void space of the cavity drain system;
- the expected rate of water ingress;
- the length of the discharge pipework;
- the likely running cycles of the pumps.
Pumps should sit at the lowest point of the structure, or externally in a sealed sump fed by gravity from the internal channels.
Power is the dependency that catches people out. BS 8102:2022 recommends battery back-up pump systems in case of power failure, with high-level alarms that raise a local audible alarm or, where needed, a remote telemetry alert. An alarm in a plant room nobody visits is not a warning. On habitable and high-value basements I treat remote monitoring of sump levels and pump run-times as part of the design (see sensor monitoring for basement leaks). BS 8102:2022 clause 7.1.7 also expects sump pump alarms and monitoring, including connection to the building management system, to be commissioned early in construction, not left to the end.
Where discharge arrangements go wrong
These are the patterns I see most often on drawings, on site and in disputes:
- Two pumps, one rising main. The standby exists on paper only.
- “Discharge to drainage by others.” No named point, no consent, no level check. The installer connects to whatever is nearest.
- Straight into the combined sewer. Usually with a single non-return valve as the only defence, and nobody booked to maintain it.
- Discharge into the lightwell gully. The one drain most likely to be overwhelmed in the storm that is filling the sump.
- External pipework left exposed. Uninsulated runs and shallow outfalls that freeze in the first hard winter.
- No back-up, or an alarm nobody hears. The pumps stop with the power, and the first sign is a wet floor.
- Maintenance not designed in. No access to the discharge pipes, no isolation valves, no service contract at handover.
On existing buildings the same questions come up in reverse. BS 8102:2022 clause 5.2 asks the survey to check non-return valves and surcharge risk on internal and external drainage connections, and the means of discharge of any land drains. For historic buildings, clause 5.2.3 also asks for the location and impact of any Type C discharge points to be carefully assessed. On refurbishments, the new lower-ground bathroom connected by gravity to a Victorian combined sewer is the classic route for foul water into a basement. Flood risk and life safety in basement design covers that route in more detail.
Maintenance is part of the discharge design
BS 8102:2022 clause 10.3 expects every Type C system to have a maintenance schedule, because a failed pump or a blocked channel can flood the space. The commissioning and servicing sequence it sets out is:
- sumps and channels cleared and tested, and pumps commissioned, immediately after installation;
- the first inspection at handover;
- a second inspection within three months, or sooner after building works that could affect the drainage;
- service visits at least annually after that.
If the pumps are running for long periods, or the system is silting or collecting free lime, inspections should start sooner and be more frequent. A noticeable rise in pump activity after installation is a signal to investigate where the extra water is coming from. That is far easier on a system zoned for diagnosis (cavity drain zoning and maintainability) and designed to be maintained in the first place (maintainable drainage under BS 8102).
Who should design it
The discharge arrangement sits on the boundary between three disciplines. The waterproofing specialist designs the cavity drain and sets what the pumps have to do. The MEP engineer usually provides power, controls and alarms. The drainage engineer designs the connection to the public system and deals with the sewerage undertaker. Each can reasonably assume the others have it covered, and on many projects nobody draws the pipe.
That is a textbook waterproofing scope gap. The fix is to write it down. The waterproofing design responsibility matrix should give a named designer for each of the following:
- the sump;
- the pumps and their fusing;
- each discharge pipe;
- the flood loop or non-return protection;
- the external connection and its consent;
- the back-up power and alarms;
- the maintenance regime.
A short checklist for the design team
- Has the gravity-or-pumped decision been risk-assessed and justified?
- Does each pump have its own fused supply and its own discharge pipe, rated for its head?
- Is the external discharge point named on the drawings, and is the consent in place?
- Is the connection protected against surcharge, preferably by a flood loop, and are non-return valves specified where a sewer connection is unavoidable?
- Is there battery back-up, and will the high-level alarm reach someone who will act on it?
- Are discharge pipes and outfalls protected from freezing, and accessible for maintenance?
- Is the maintenance schedule in the O&M manual, with the first two inspections booked?
If you are not sure your scheme passes, upload the drainage and waterproofing drawings to the Waterproofing Wisdom agent and ask it to check the pump discharge against BS 8102:2022. For the wider framework, see CLW’s BS 8102:2022 hub.
Frequently asked questions
Does each basement pump need its own discharge pipe?
Yes. BS 8102:2022 clause 10.2.7 recommends that each pump is individually fused and has a dedicated discharge pipe of a suitable pressure rating. A duty and standby pair sharing one rising main has a single point of failure: one blockage, one frozen section, one fractured joint or one failed check valve takes out both pumps at once, which defeats the purpose of having a standby.
Can a basement pump discharge into a combined sewer?
Only with the appropriate consents from the sewerage undertaker and suitable non-return valves. BS 8102:2022 also asks the designer to consider smells and vermin getting in through the connection. Combined sewers surcharge in heavy rain, so a direct connection is exactly the route by which foul water reaches the basement. A surface water connection via a flood loop is usually the better answer.
What is a flood loop on a basement pump discharge?
A flood loop takes the pump discharge pipe up above ground level before it drops into the external drainage, so a surcharging drain cannot flow back down the pipe into the basement. BS 8102:2022 Figure 11 shows the arrangement. It keeps the pumps working during a flood without relying on valves, which can leak and do not stop odours.
Do basement pumps need battery back-up?
Yes. BS 8102:2022 recommends battery back-up pump systems in case of power failure, and high-level alarms that warn of a problem, either locally by an audible alarm or remotely by telemetry. The storm that floods the street is often the storm that cuts the power, so a pumped basement without back-up fails at the moment it is most needed.
Where should a basement pump discharge to?
To a suitable external discharge point that has been identified and approved, ideally a drainage or attenuation system that can take the design quantities of water and is not susceptible to flooding, freezing or surcharging back into the building. If the discharged water could be contaminated, discharge consents are needed. The discharge point should be settled at design stage, not left to the installer.
Who is responsible for designing the pump discharge?
The appointed waterproofing specialist should set the requirements, because the discharge arrangement determines whether the Type C system works. The drainage or MEP engineer usually designs the connection beyond the building. The risk is that each assumes the other has it. The scope should say in writing who designs the sump, the pumps, each discharge pipe, the flood loop and the connection.
How often should basement pumps be serviced?
BS 8102:2022 clause 10.3 sets a first inspection at handover and commissioning, a second within three months of installation, and service visits at least annually after that. Where pumps run for long periods, or the system silts or collects free lime, inspections should start sooner and be more frequent. A noticeable rise in pump activity after installation should be investigated.
Related guidance
- What Grade of Waterproofing Do I Need? BS 8102 Grade by Room Type
The BS 8102:2022 grade each below-ground space needs, room by room; how grades differ from Types A, B and C; and why Grade 3 does not automa
- “A Waterproofing Specialist Should Be Appointed”: What BS 8102:2022 Asks of Structural Engineers
One sentence in BS 8102:2022 decides whether most basement designs are compliant. What it says, how to read it, and where engineers get caug
- Does BS 8102:2022 Require a Waterproofing Specialist? Three Words in Clause 4.2 Decide It
BS 8102:2022 says a waterproofing specialist should be appointed as part of the design team. Specialist, should and appointed each carry a p
Working on a live scheme?
Put our AI agent to work. It'll reason through your specifics from BS 8102:2022 and land on a defensible recommendation.