

Knowledge · Standards
Waterproofing Design for New-Build Basements: How It Is Done, and Who Does It
A new-build basement is waterproofed by design, in four steps: what is in the ground, how dry each space must be, which of Type A, B and C protection to use, and whether the result is continuous, buildable and repairable. As presented to the Institution of Structural Engineers, November 2026.
By Johnny Etkind and Ben Hickman - PCA-registered Waterproofing Design Specialists, CLW · Last updated 17 November 2026 Prepared for the Institution of Structural Engineers webinar "Waterproofing new-build basements: systems, risks and watertight performance", 17 November 2026.
How is a new-build basement waterproofed?
A new-build basement is waterproofed by design, in four steps set out in BS 8102:2022: establish what is in the ground, decide how dry each space must be, choose one or a combination of Type A, Type B and Type C protection, then check that the design is continuous, buildable and repairable. A waterproofing specialist should be appointed to the design team to lead it.
This page sets out what we presented to the Institution of Structural Engineers on 17 November 2026, in the third of a three-part series on basements, chaired by Alice Shrubshall of Buro Happold. Each step links to a page that covers it properly.
The series was written for structural engineers. Part one, Designing compliant waterproof basements, is available from the Institution as on-demand CPD; part two covered ground investigations for basement waterproofing.
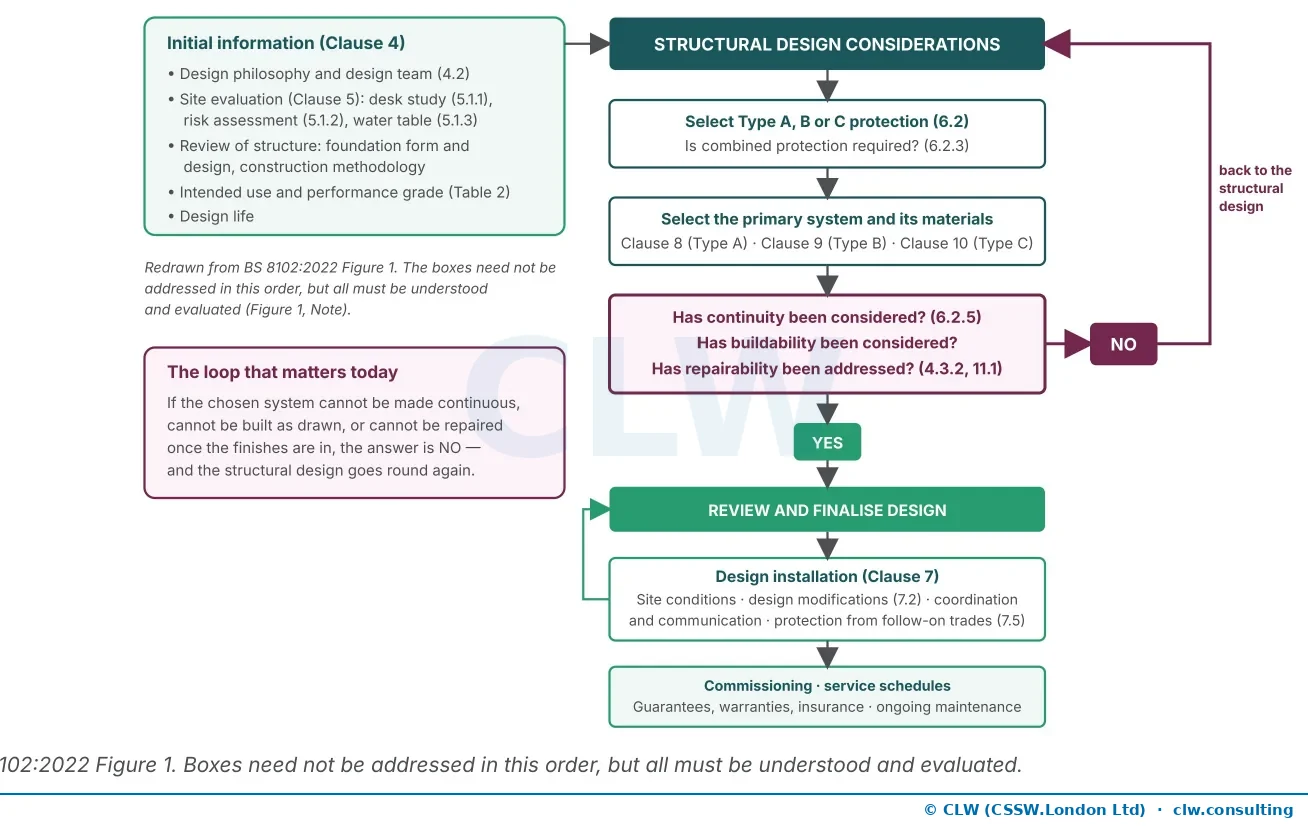
In brief
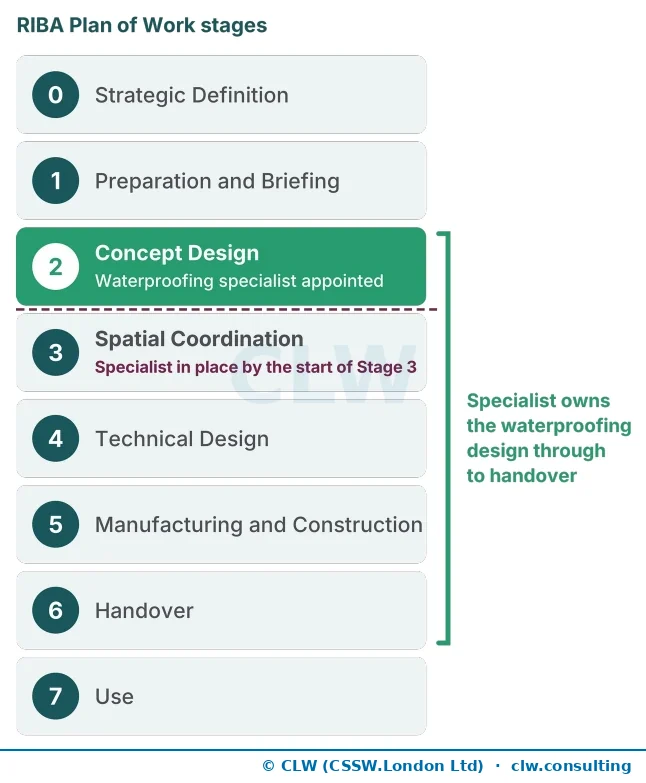
- BS 8102:2022 recommends a waterproofing specialist on the design team before technical design at the latest; the decisions that matter are made at RIBA Stage 2.
- The grade is set by what is in each space, not by preference.
- Type A, B and C can be used alone or combined; the choice follows the ground, the grade and the consequence of a leak.
- A design that is not continuous, buildable and repairable goes back to the start.
Full explanation
Who should design it
BS 8102:2022 recommends that a waterproofing specialist is appointed to the design team, in place before technical design at the latest. Appointed is the operative word. It means a contract, with recourse if the advice is wrong, as distinct from free advice attached to a product catalogue. See who should design waterproofing on a commercial basement and what a Waterproofing Design Specialist is.
For most structural engineers and architects, waterproofing is not the majority of the day job. Every professional code of conduct says the same thing about that: do not work outside your competence. The practical answer is to carve waterproofing out of your scope in writing and make sure someone suitable is appointed to hold it. The risks of leaving it in the structural engineer’s scope are set out separately.
For new homes under NHBC warranty there are further benchmarks: design by a waterproofing design specialist, a full head of water generally assumed at some point in the building’s life, and design information to NHBC at least eight weeks before work starts.
Step 1 - what is in the ground
A desk study and a risk assessment come first: the likely highest water table, perched water, flood risk, ground gas and contamination. Even where the site investigation comes back dry, some future waterlogging should be assumed.
Two things are regularly under-scoped. The first is ground gas: the waterproofing very often has to double as the gas barrier, and if the investigation did not look for gas, the waterproofing designer is working blind. The second is flooding. A flood risk assessment is usually written to obtain planning permission, and in our experience that purpose tends to understate the risk to a basement. A basement is the low point of the building; if surface water overtops, it fills quickly. See flood risk and life safety in basement design.
External drainage can reduce the water pressure on a basement, but only if it can be maintained and has somewhere lawful to discharge. See do basements need a land drain?
Step 2 - how dry each space needs to be
The grade follows from what is in the space, not from how dry anyone would like it to be. A struck-concrete car park may be a sound Grade 1a. A plant room that would tolerate damp may still contain fire stopping, an alarm panel or switchgear that will not. See what grade of waterproofing do I need? and the BS 8102:2022 performance grades.
Layout is the cheapest tool available at RIBA Stage 2. Moving a switch room away from an earth-retaining wall, and leaving a corridor against that wall, lowers the grade required at the wall and keeps the wall accessible for inspection and repair. Those are small decisions at Stage 2 and expensive ones at Stage 4.
Step 3 - which type of protection
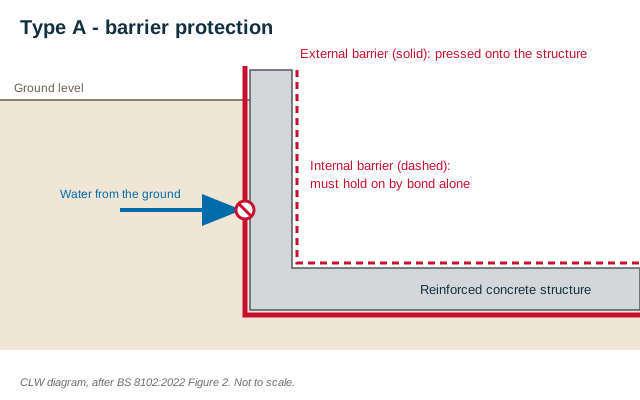
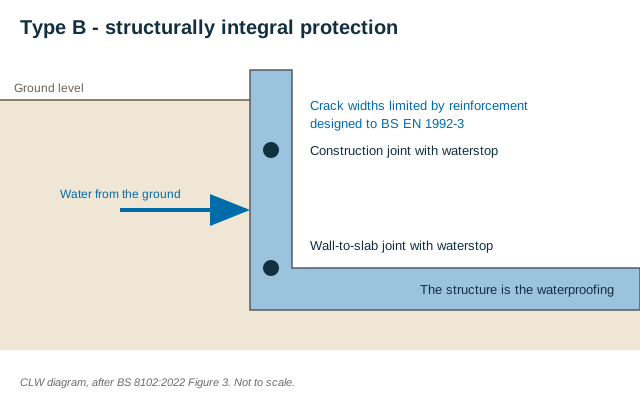
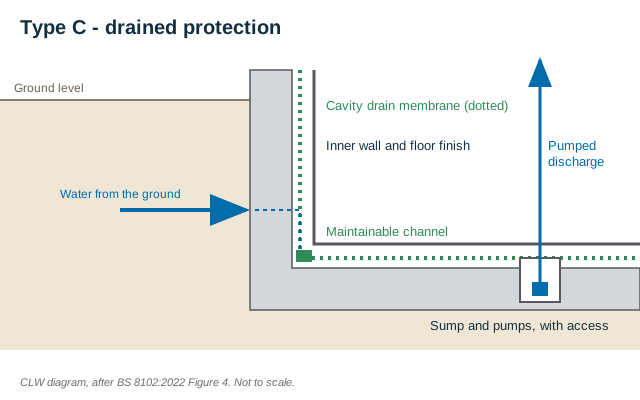
| Type | What it is | Read more |
|---|---|---|
| A | A barrier applied to the structure | Type A waterproofing |
| B | The structure itself resists water | Type B waterproofing, waterproofing admixtures, piled walls |
| C | Water that gets in is drained and pumped away | Type C design |
Whether one type is enough is covered in is combined protection required for Grade 3? How each type fails is in Type A, B and C compared.
Step 4 - continuous, buildable, repairable
BS 8102:2022 asks three questions before the design is finished, and sends the design back if the answer to any of them is no.
- Is it continuous? From 150 mm above ground, through every pile cap, capping beam, prop and service entry.
- Is it buildable? In the sequence, in the conditions, by the people who will be there.
- Is it repairable? With the finishes in place. If a leak cannot be found and fixed without stripping the building, the design is not finished.
A great design that cannot be repaired goes back to the beginning. That loop is the part of the standard most often skipped.
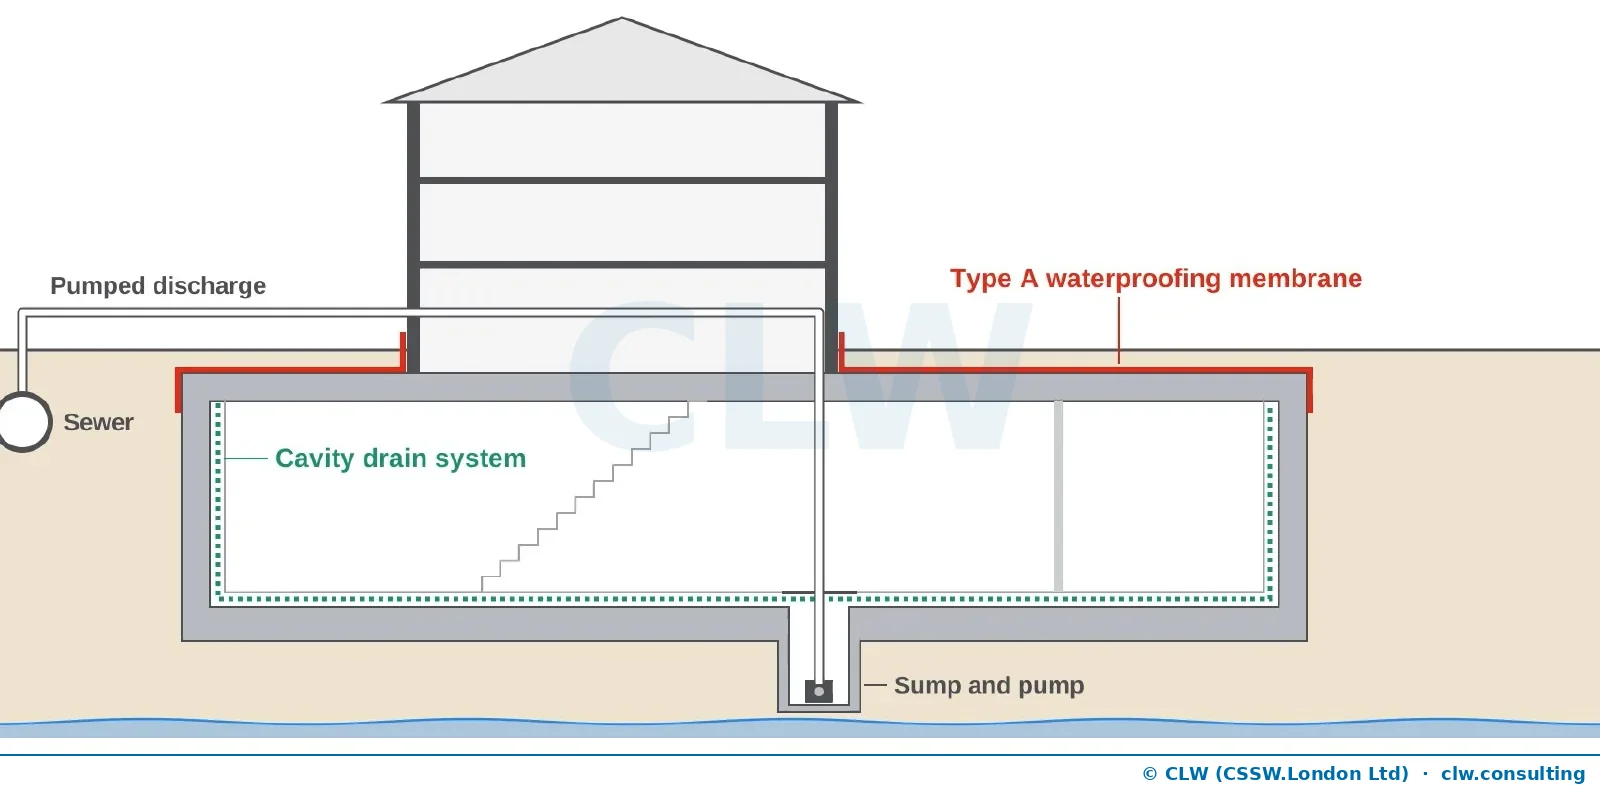
The section above shows two types working together, which is the usual answer for a dry basement: a structure and membrane designed to keep water out, and a drained cavity for whatever gets past.
What this means for the structural engineer
- Scope. Take an informed position on whether waterproofing is within your competence. If it is not, carve it out in writing and advise the client to appoint a specialist.
- Ground investigation. If you are writing the scope, make sure ground gas and contamination are in it from the start.
- Type B. If the structure is the waterproofing, the crack-width design is yours. An admixture does not take it off you. See Type B waterproofing.
- Details that are yours to change. Whether a liner wall is tied through a membrane or spans floor to floor; whether the reinforcement can be compacted; where the movement joints are; how the slab meets a piled wall.
- Drainage. If an underslab or perimeter drain is relieving uplift for you, it is now part of the waterproofing design and has to be maintainable for the life of the building.
Where to start on a live scheme
If you have a basement at Stage 2 or 3 and want a read on grades or risk, put the plans and the ground investigation to the Waterproofing Wisdom agent. For how we work on a scheme, see structural waterproofing design.
Frequently asked questions
How is a new-build basement waterproofed?
By design, in four steps set out in BS 8102:2022: establish what is in the ground, decide how dry each space must be, choose one or a combination of Type A (barrier), Type B (structurally integral) and Type C (drained) protection, then check that the design is continuous, buildable and repairable. A waterproofing specialist should be appointed to the design team to lead it.
When should the waterproofing designer be appointed on a new-build basement?
BS 8102:2022 clause 4.2 recommends a waterproofing specialist in place before the technical design stage at the latest. In practice the decisions that matter - basement layout, what goes against the retaining walls, the form of structure - are made at RIBA Stage 2, so that is when the appointment earns its fee.
Does a new-build basement need two forms of waterproofing?
Not as a blanket rule under BS 8102:2022, which recommends combined protection where a single system would leave the risk or the consequence of failure too high. For new homes under NHBC warranty a combined system is required where a Grade 3 environment is needed and more than 600 mm of ground is retained, with one stated exception. Most dry, finished basements end up with two forms because the risk assessment leads there.
Is waterproof concrete enough on its own for a new basement?
Only for the lower grades. BS 8102:2022 links Type B concrete to Grade 1a and Grade 1b through the Eurocode tightness classes; higher grades need additional measures. And the concrete is only Type B if it has been designed as such - an admixture in the mix does not make it so.
What does NHBC require for a new-build basement?
NHBC Standards Chapter 5.4 expects the waterproofing to be designed by a waterproofing design specialist (holders of the CSSW qualification are generally acceptable), generally assuming a full height of water against the structure at some point in the building's life, with the design information sent to NHBC at least eight weeks before work starts. It is a warranty benchmark for housing, applied on top of BS 8102:2022.
Related guidance
- BS 8102 Performance Grades Are a Design Tool, Not a Review Standard
The four performance grades in BS 8102:2022 Table 2 specify what a basement must achieve. They are not a diagnostic tool for reviewing exist
- What Does BS 8102 Require for Waterproofing Design on Commercial Basements?
What BS 8102:2022 recommends for commercial basement waterproofing design, from the specialist appointment and risk assessment to grades, sy
- The BS 8102:2022 Waterproofing Guide
A single sweep through the most-missed clauses, Table 2 grade selection, Type A/B/C combinations, and the combined-protection misconception.
Working on a live scheme?
Put our AI agent to work. It'll reason through your specifics from BS 8102:2022 and land on a defensible recommendation.