
Project case study
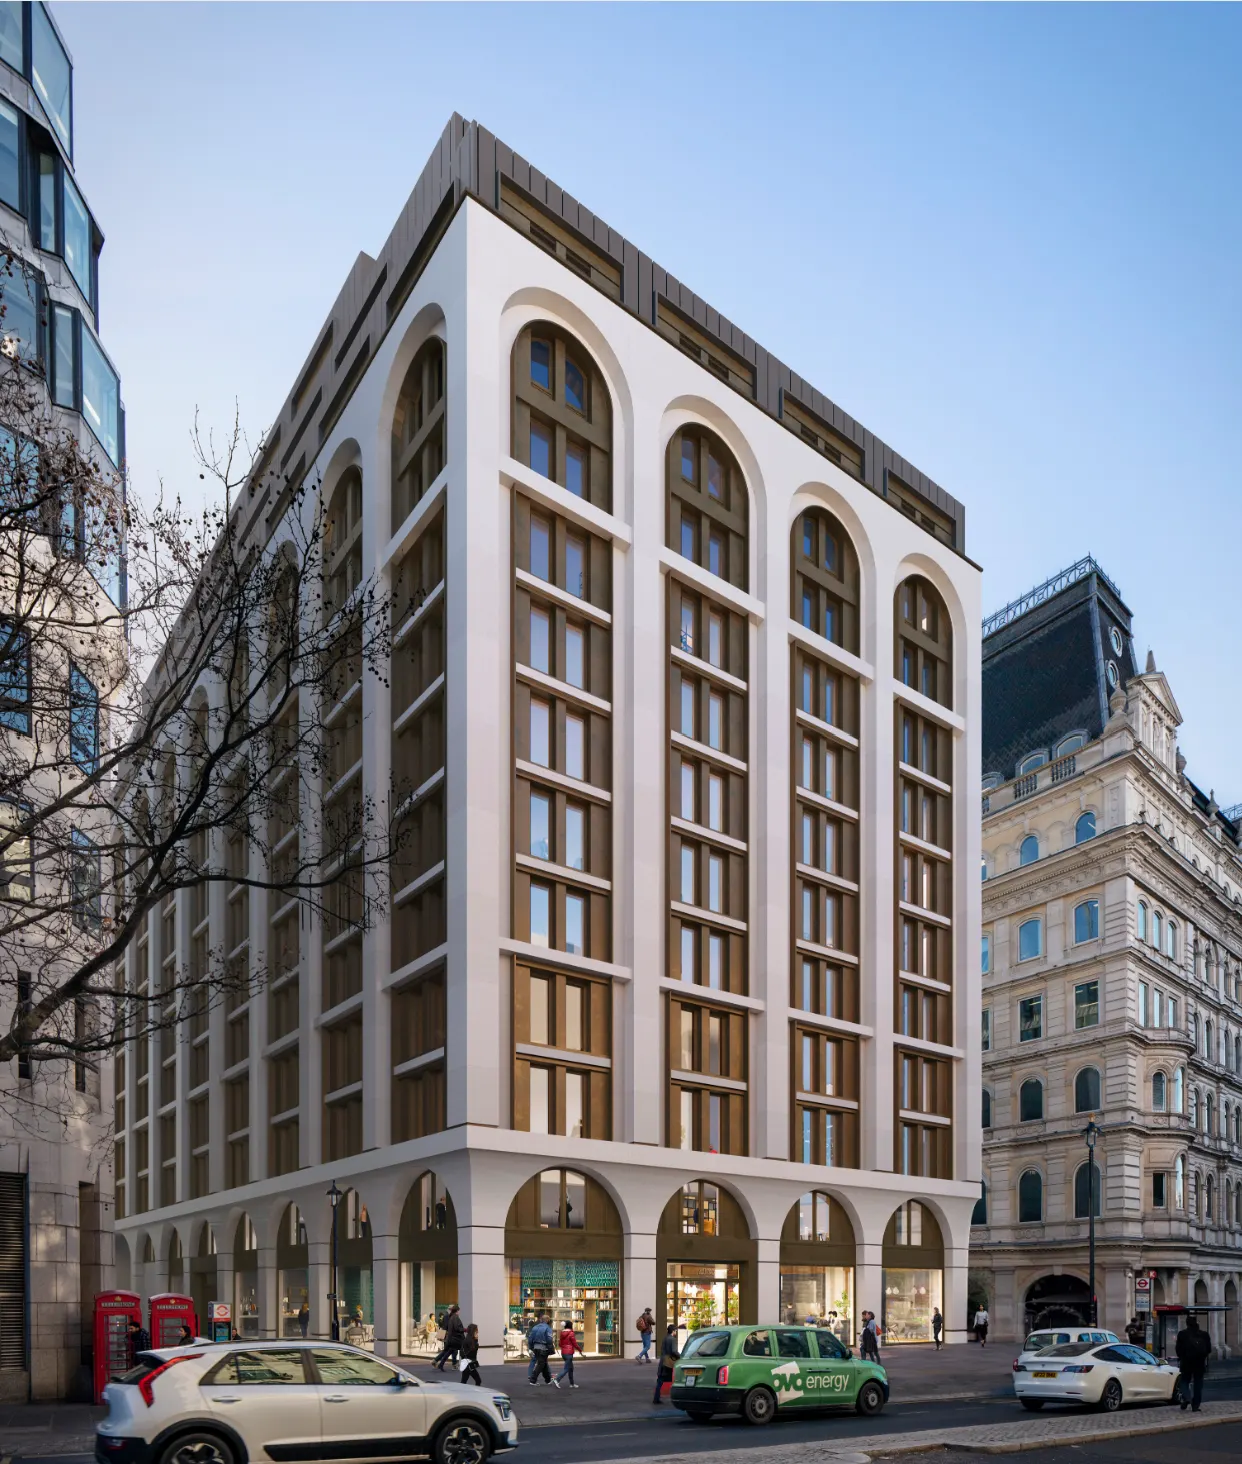
5 The Strand
A new basement extension beneath an occupied building on one of central London's busiest frontages. CLW designed the waterproofing and wrote the performance specification, coordinated with the temporary works and structural sequence from the outset.
The scheme
5 The Strand is a basement extension carried out under one of the most operationally sensitive frontages in central London, for Whitbread Group PLC, designed by Axiom Architects with Cumming Group as project manager. The building above stays in use and the public frontage stays open throughout. CLW was appointed to deliver the waterproofing design and performance specification for the new below-ground works, and continues into construction monitoring.
What CLW did
Designed with the sequence, not after it. The brief was BS 8102:2022 Grade 3, a fully dry, commercially usable environment, on a programme that had to keep the existing building operational. On a basement extension the waterproofing is only as good as its relationship with the temporary works and the structural sequence: where the new structure meets the old, how the excavation is supported, and when each element becomes accessible to waterproof. CLW developed the waterproofing strategy in parallel with those decisions, so the system selected at design stage remained constructible under the constraints that actually applied on site.
Specified for performance. The output is a performance specification the contractor prices and is held to, rather than a product selection. See waterproofing performance specification.
Monitoring. With construction under way, CLW’s role moves to checking that what is installed matches what was specified, at the junctions where extensions under existing buildings most often leak.
What this project illustrates
- Beneath an occupied building the cost of a late waterproofing redesign is measured in programme and disruption, not just fees. Selecting the system in isolation from the engineering is how that redesign happens. See the waterproofing scope gap.
- Basement extensions put the critical junction between new and existing structure; that junction needs a designer, not a standard detail. See waterproofing design for refurbishment and retrofit.
Project credit: Axiom Architects · Whitbread Group PLC.
Working on a comparable scheme?
Independent waterproofing design from RIBA Stage 2 through construction monitoring. Defensible, document-led, contractor-agnostic.